

Village house with garden - centre of Villeréal
 3Bedrooms
 1Bathroom
 107 m²Living space
 183 m²Land
Location
Ideally situated in the heart of the lively bastide town of Villeréal, officially listed among Les Plus Beaux Villages de France, this charming property enjoys immediate access to a wide range of amenities, including shops, cafés, restaurants, schools and the renowned weekly market.
Accommodation
Offering approximately 107 m² of living space, the house is arranged over two levels with a practical and functional layout.
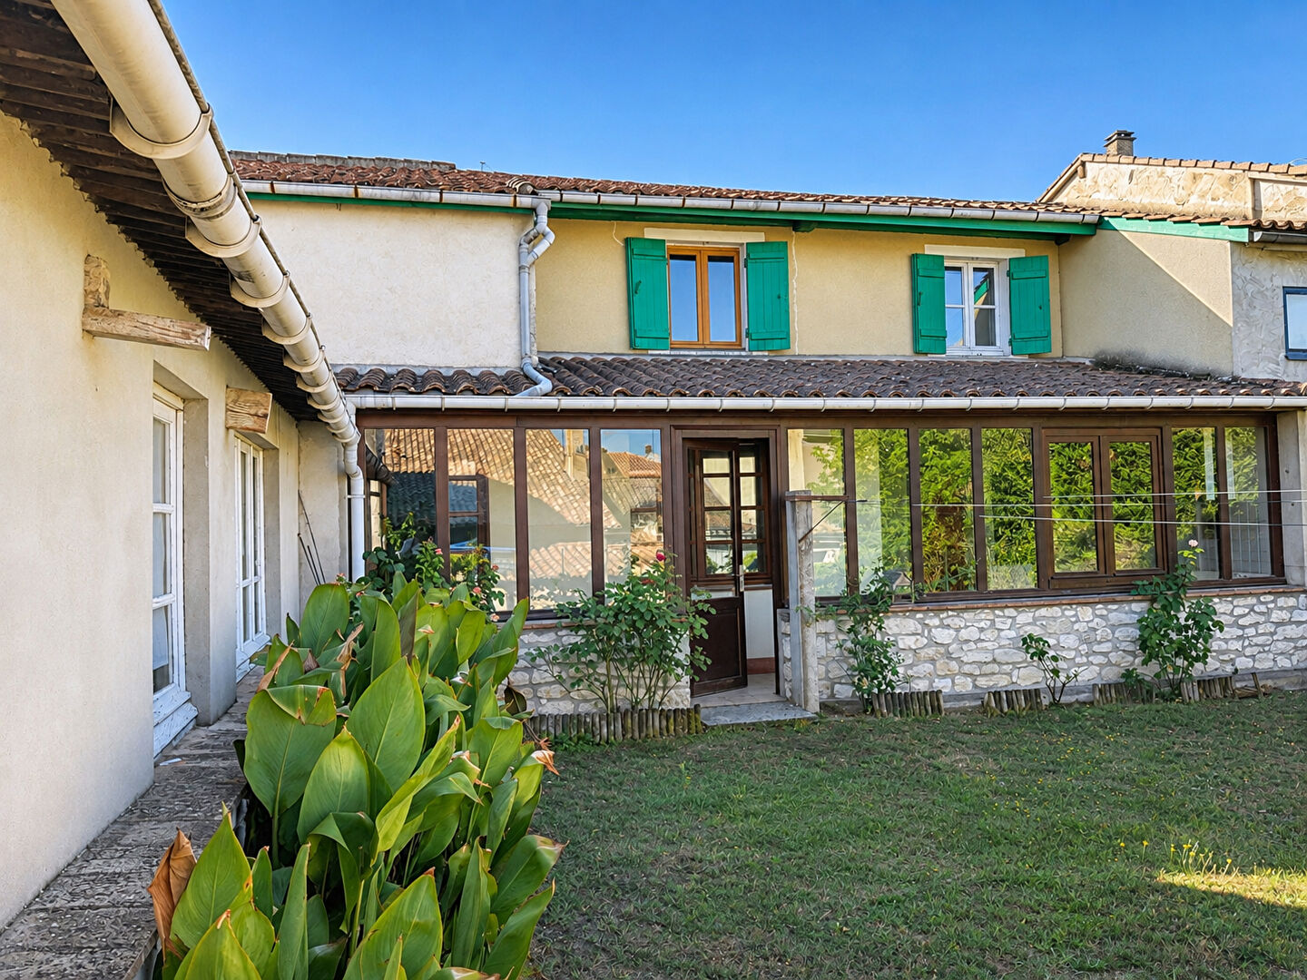
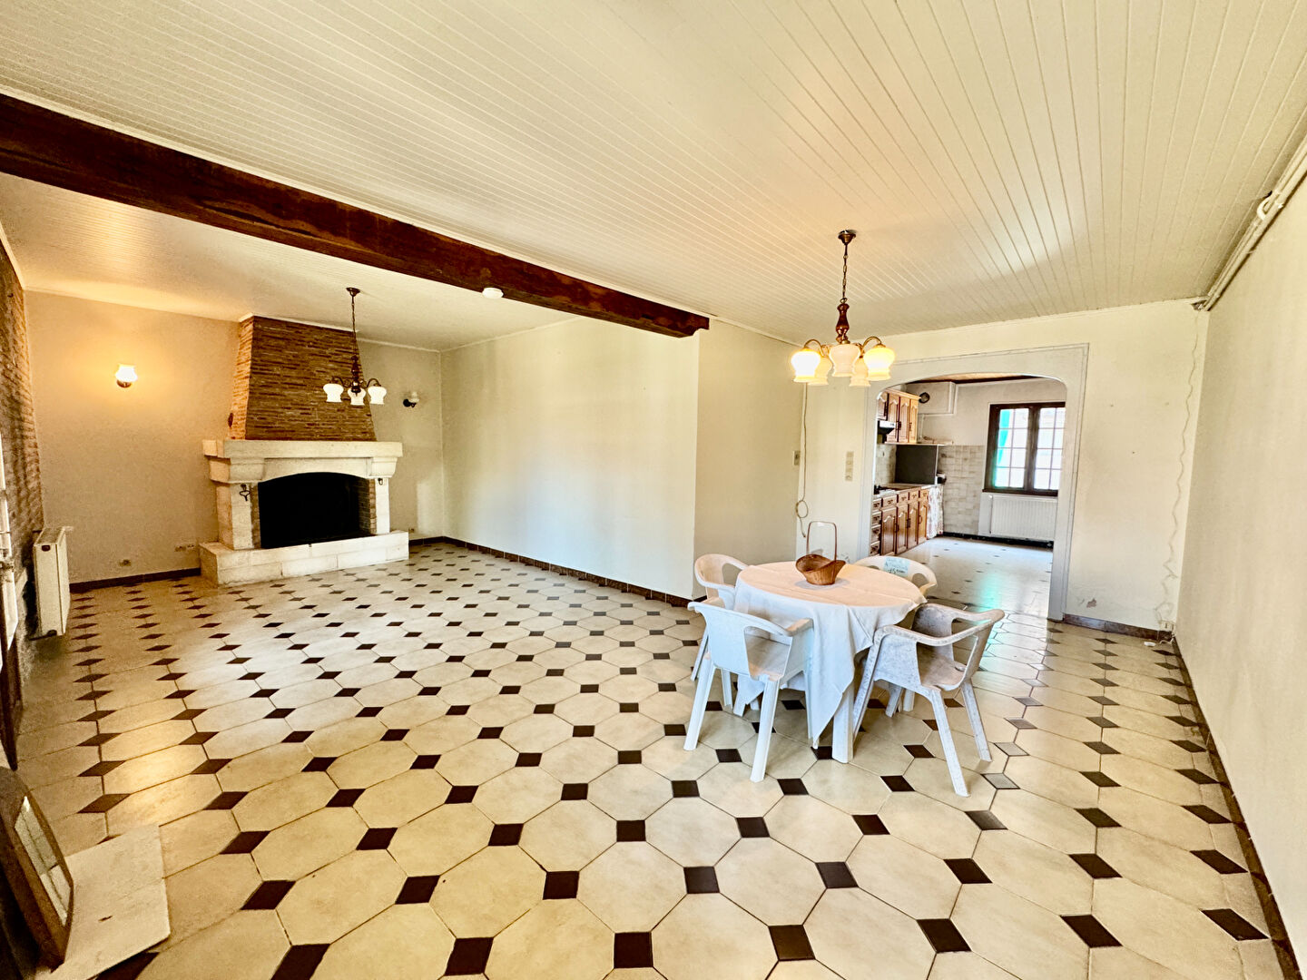
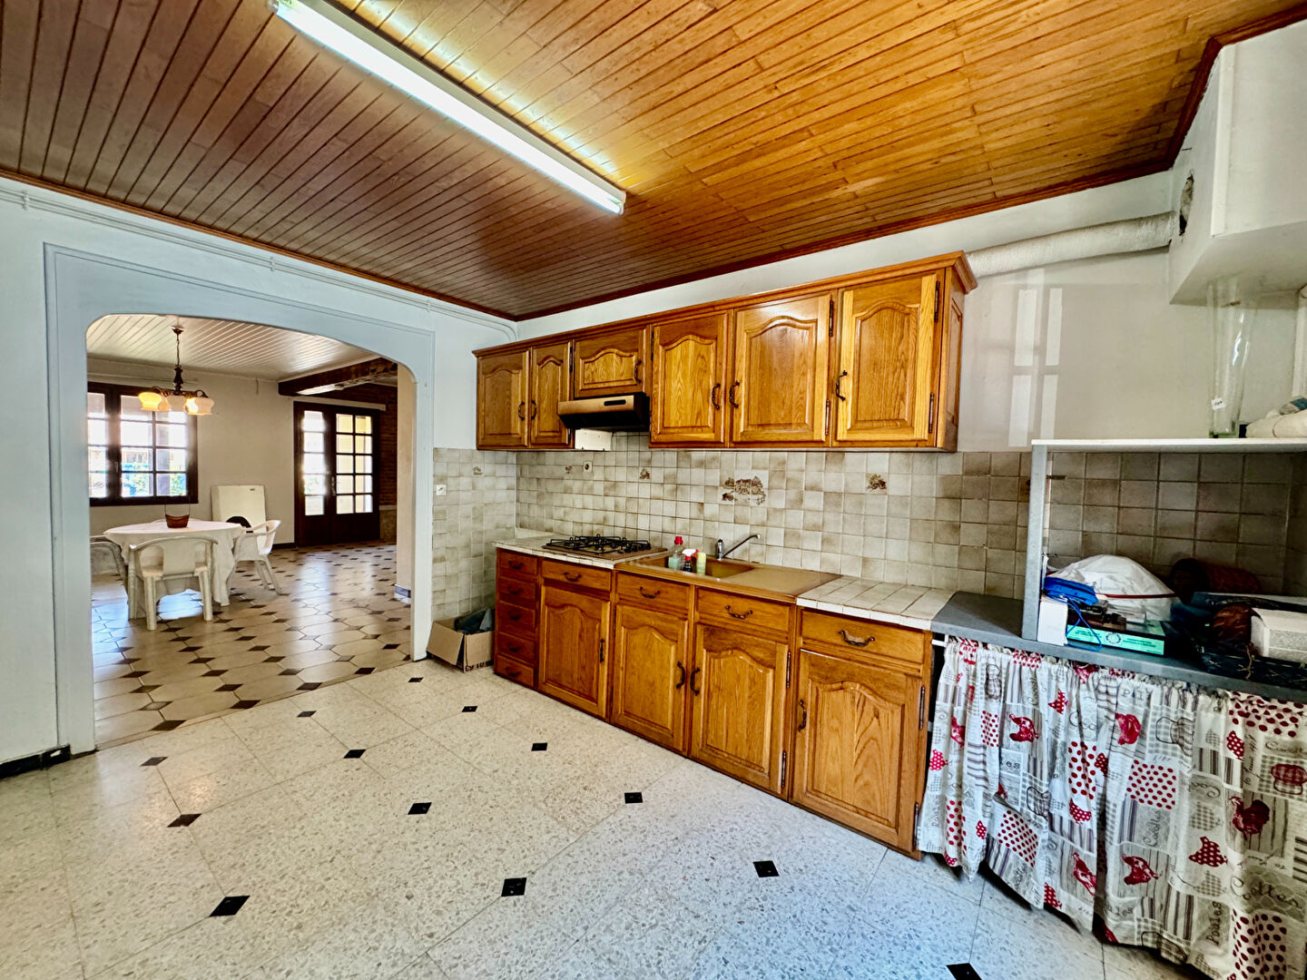
The ground floor comprises a living room of approximately 33m², a separate kitchen of approximately 12 m² opens onto a (approximately 14 m²) conservatory, ideal for enjoying views over the garden throughout the year. A separate WC completes this level.
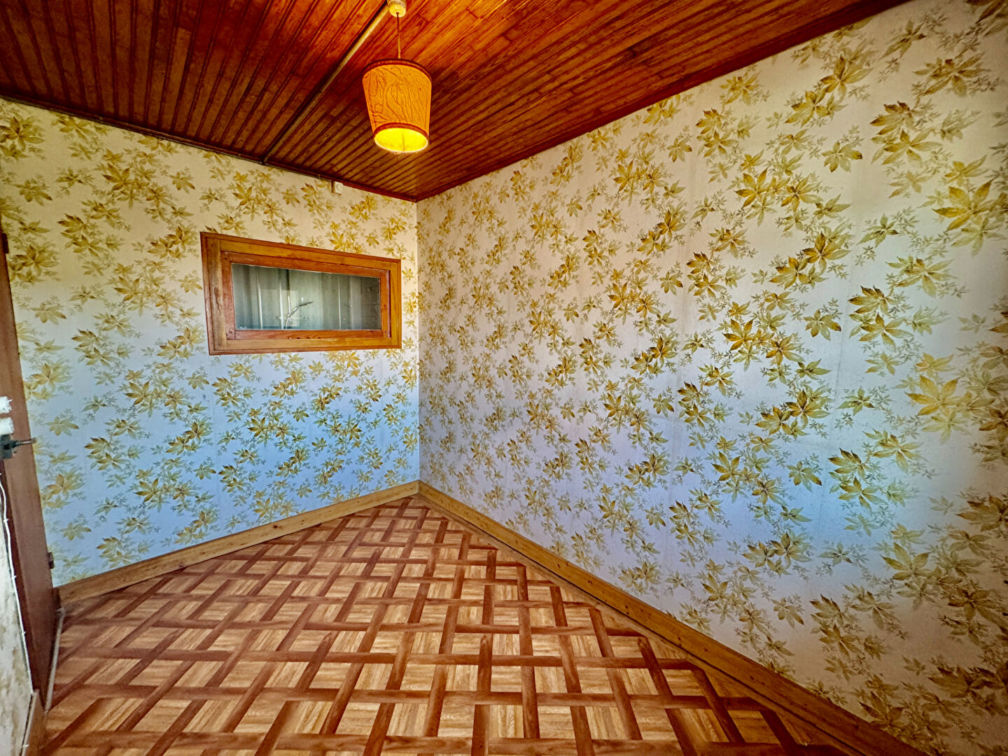
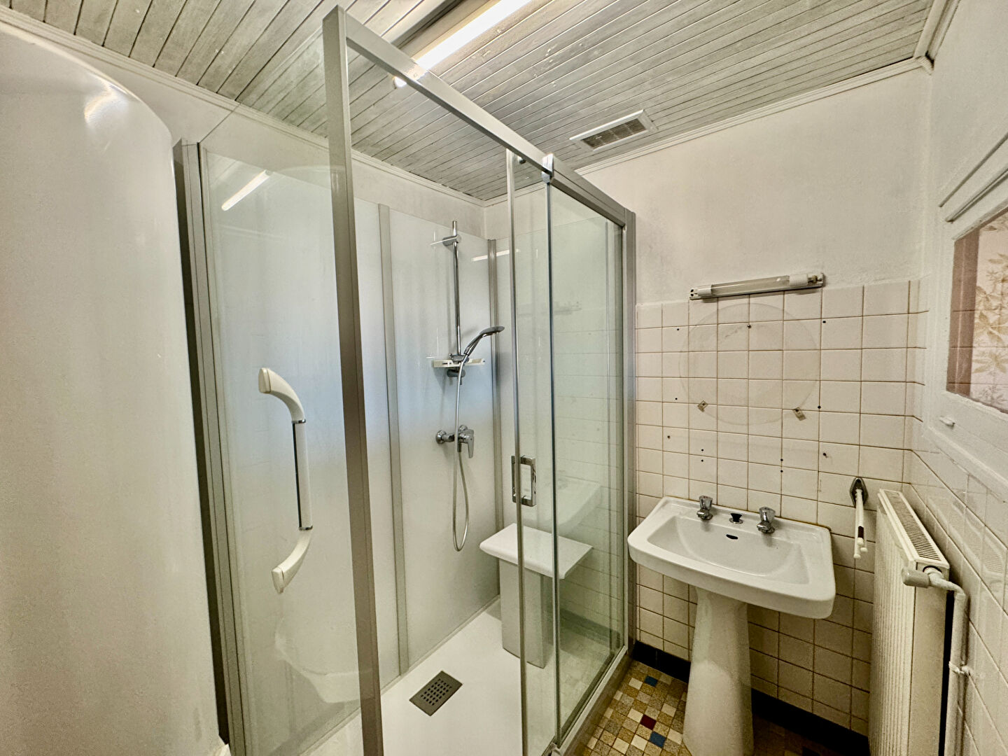
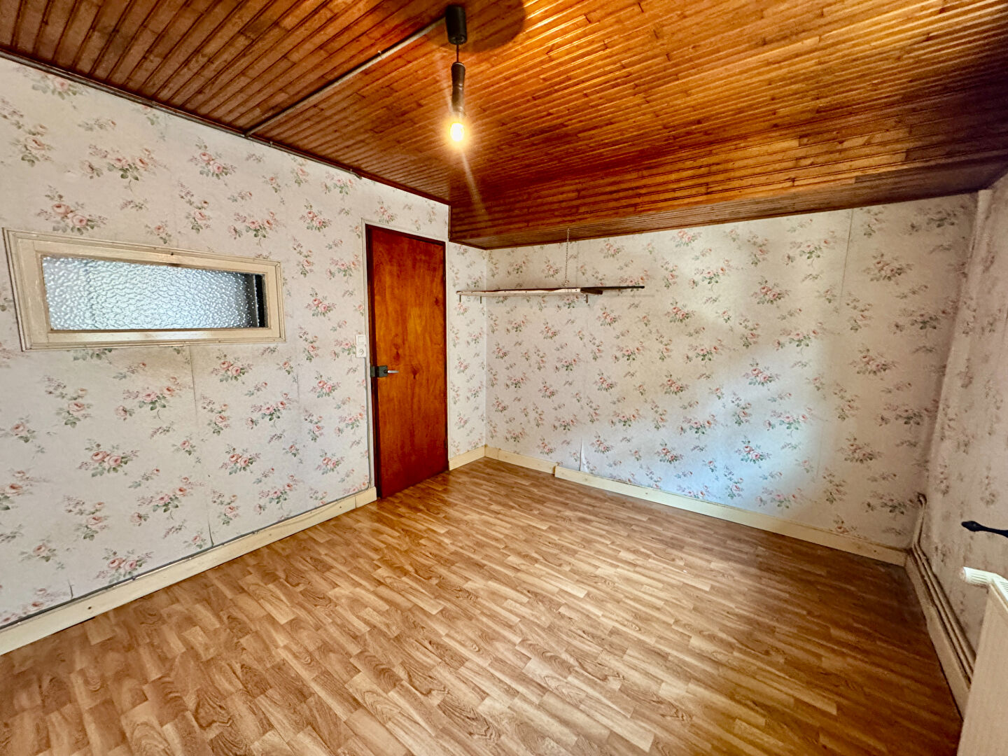
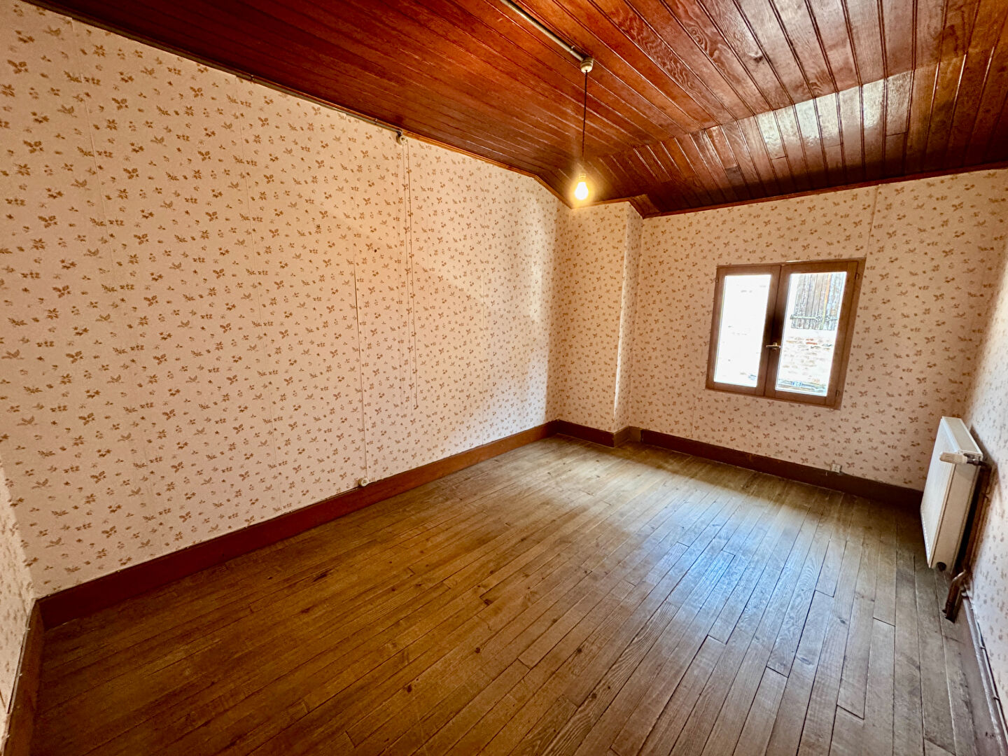
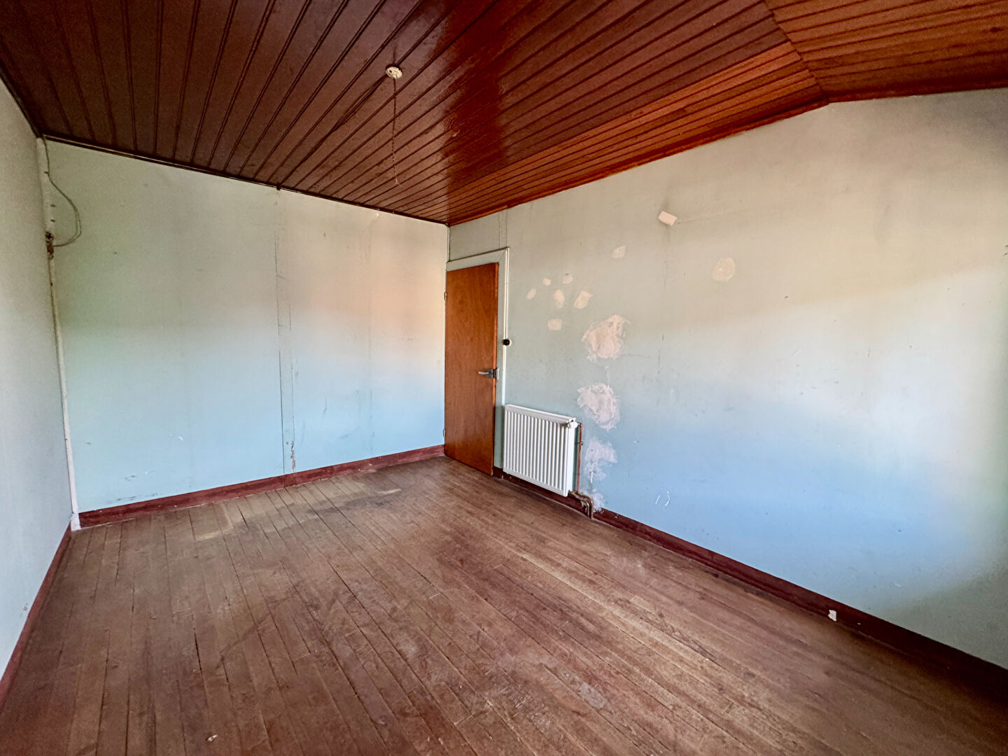
Upstairs, the landing leads to three bedrooms of approximately 2 m², 12 m², and 9 m², together with a (approximately 6 m²) study, ideal for home working or as an occasional guest room. There is also a shower room, a landing area, and an additional room that remains to be converted, offering excellent potential for further accommodation or a leisure room.
Outbuildings
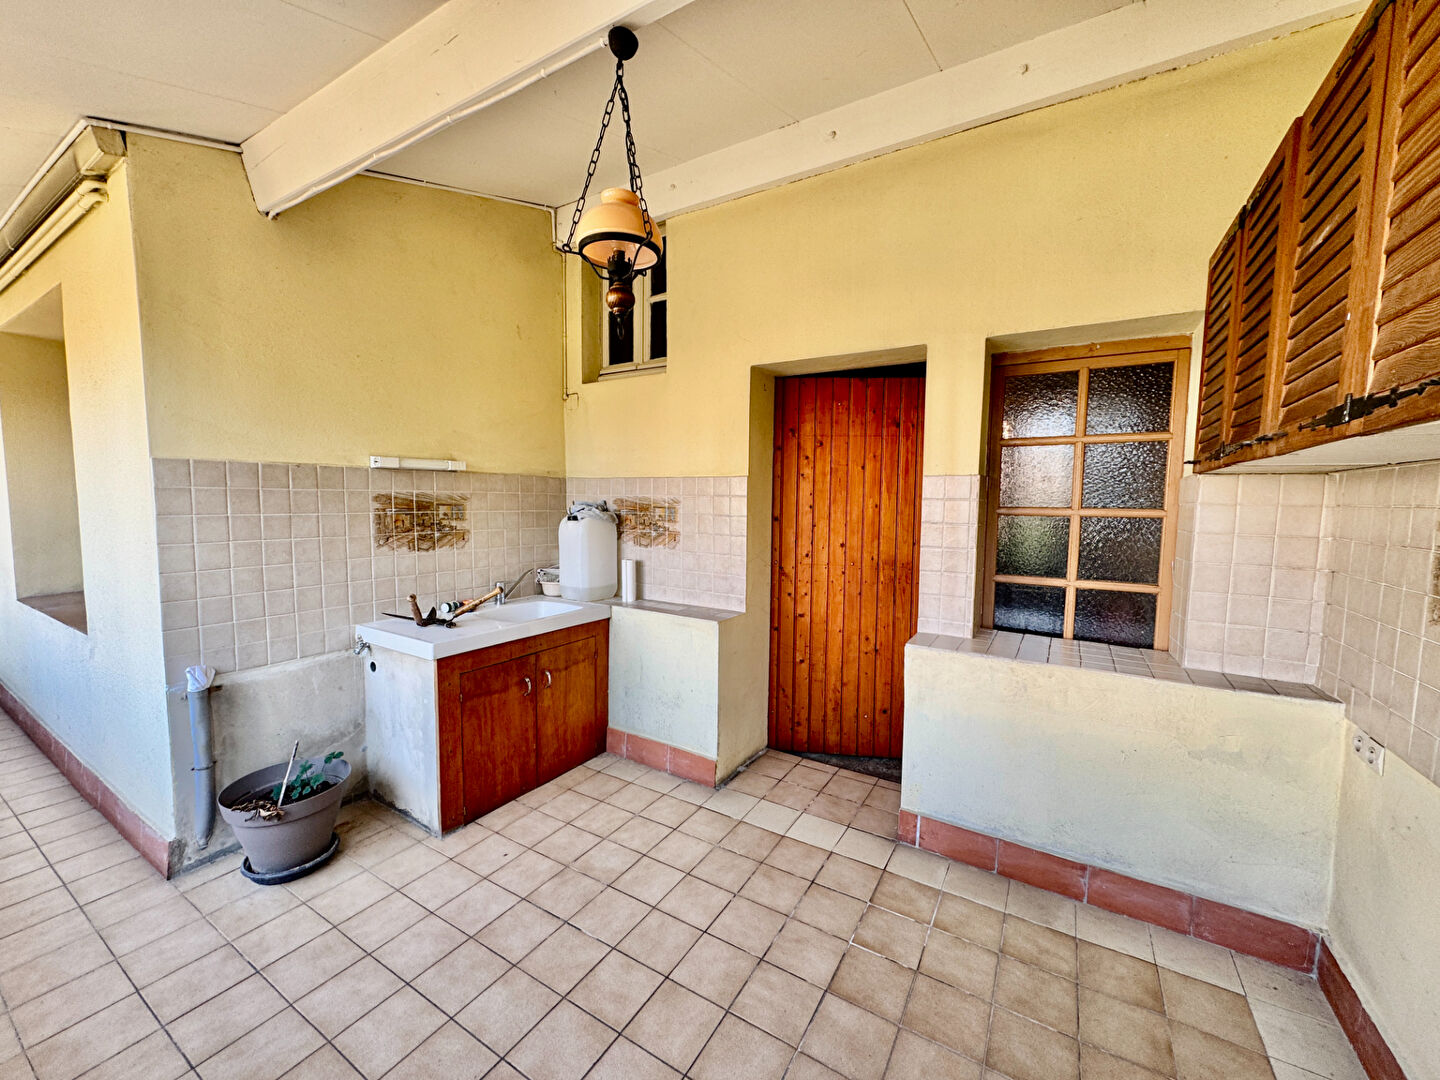
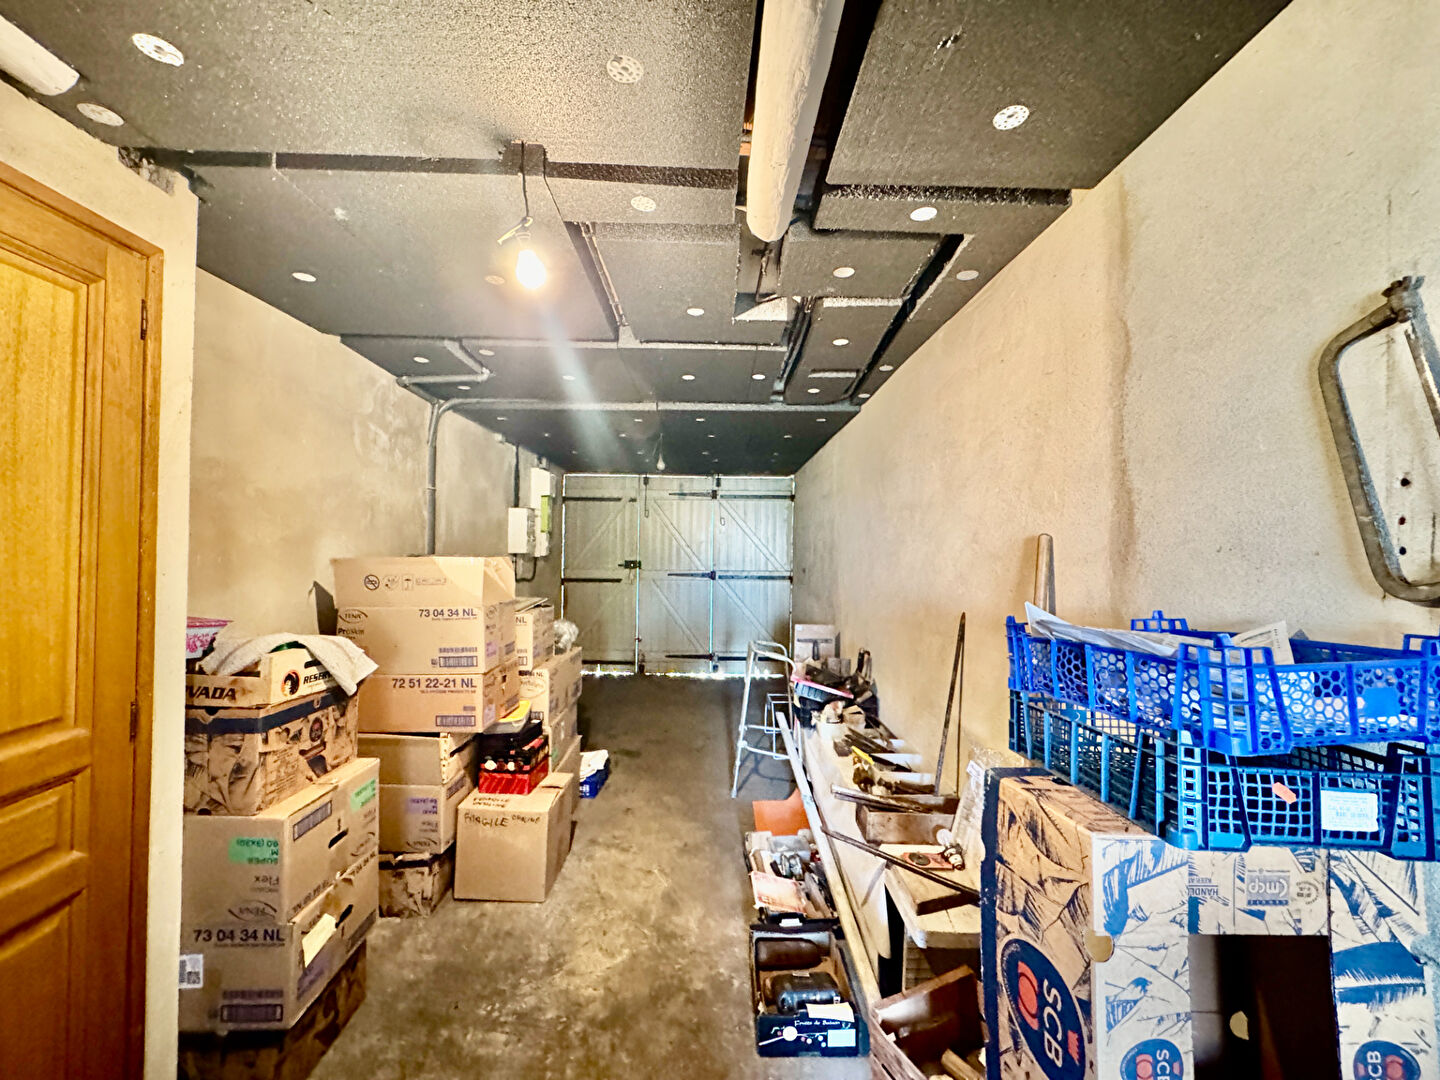
The property benefits from a garage, providing covered parking and additional storage space.
Garden
The house enjoys a pleasant garden, offering a lovely outdoor space for relaxation.
Comfort
The property is equipped with oil-fired central heating. The windows are single glazed. Overall, the house provides a solid base with excellent potential for improvement and modernisation to suit the needs and tastes of its future owners.
Information on the risks this property is exposed to is available on the Géorisques website: www.georisques.gouv.fr.
Estimated annual energy costs for standard use: between €2,810 and €3,870.
Agency fees paid by the seller.
Features
- Ref.
- R1413
- Type
- House
- Living space
- 107 m²
- Living room
- 34 m²
- Land
- 183 m²
- Rooms
- 6
- Bedrooms
- 3
- Bathroom
- 1
- WC
- 2
- Floors
- 2
- Garage
- 1
- Adjoining
- Two sides
- Heating
- Oil · Radians · Collectif
- Kitchen
- Independante
- Windows
- Wood simple vitrage
- Drainage
- Mains drainage
Room by room
- Salon
- 33.6 m²
- Cuisine
- 12 m²
- Véranda
- 14 m²
- W.C.
- 2 m²
- SAS · level 1
- 3 m²
- Chambre 1
- 12 m²
- Chambre 2
- 12 m²
- Chambre 3
- 9 m²
- Salle d'eau
- 3.6 m²
- Bureau
- 6 m²
- Pièce à aménager
- Garage
Energy performance
Energy (DPE)
Greenhouse gas (GES)
Estimated annual energy costs for standard use: between €2,810 and €3,870. DPE carried out on 06/08/2026.
10 photos
Arrange a viewing
We will show you round and answer all your questions, in English or in French.
Villeréal, Lot-et-Garonne
The property is in the Villeréal area. Approximate distances:
Approximate location. The exact address is given at the viewing.
Similar properties
 Exclusive
EXCLUSIVE TO ISP. Nestled in the heart of the countryside, in a peaceful and unspoiled setting, with no overlooking neighbors or disturbances, this property enjoys a bucolic atmosphere while remaining less than 5…
115 m²326,697 m²
Just minutes from Villeréal, a bastide town listed among the Most Beautiful Villages of France, this former farmhouse enjoys a particularly desirable location.
112 m²217,281 m²
Situated in a peaceful hamlet just five minutes from Villeréal, a bastide town listed among the "Most Beautiful Villages of France," this charming stone house combines the tranquility of the countryside with…
92 m²21718 m² Exclusive
Perched on a hill in the heart of the countryside, this property enjoys a peaceful setting and a beautiful panoramic view of the village of Monbahus.
127 m²418,516 m²