



Stone house with swimming pool and outbuildings - Lacapelle Biron
 5Bedrooms
 3Bathrooms
 197 m²Living space
 1.2 haLand
Location
Renovated in 1997 with an architect, this stone house is located in a quiet and green environment, just 2 minutes from Lacapelle-Biron, a charming village offering all essential services: bakery, health center, grocery store, butcher, pharmacy, schools, etc. 40 minutes from Bergerac, with its SNCF train station and international airport, this real estate complex benefits from an ideal location between peace and amenities.
Housing
With a surface area of approximately 250 sqm, the house offers beautiful volumes and a layout designed for comfort and daily life.
On the ground floor, a large kitchen of approximately 35 sqm with underfloor heating and electric stove opens onto a bright living room of approximately 53 sqm equipped with a wood-burning stove, ideal for family gatherings. There is also an office, a laundry room, as well as two bedrooms with their private bathroom, including a master suite with adjoining bathroom.
Upstairs, two additional bedrooms, a shower room and a large room of approximately 30 sqm to be finished renovating offer further great development possibilities.
Comfort
The house benefits from an efficient VMC system, efficient mixed heating, and wood and electric stoves, guaranteeing a healthy and pleasant home to live in all year round. Wooden joinery with double glazing.
Outbuildings
The property has stone outbuildings, for a total surface area of approximately 50 sqm, the roofs of which were completely redone in 2007.
Land
The land of more than one hectare (approximately 11,600 sqm) offers privacy and tranquility. Three covered terraces allow you to enjoy the outdoors in all seasons and a 10 x 5 m salt-water swimming pool, equipped with a chlorine generator, completes the property.
Information on the risks this property is exposed to is available on the Géorisques website: www.georisques.gouv.fr.
Estimated annual energy costs for standard use: between €4,400 and €5,970.
Agency fees paid by the seller.
Your agent: Aimee Fisher (EI), independent agent.
Features
- Ref.
- R1419
- Type
- House
- Style
- Periodne ferme
- Construction
- Stone
- Living space
- 197 m²
- Living room
- 53 m²
- Land
- 1.2 ha
- Rooms
- 7
- Bedrooms
- 5
- Ground-floor bedrooms
- 2
- Bathrooms
- 3
- Floors
- 2
- Swimming pool
- Yes
- Adjoining
- Detached
- Heating
- Wood_Electric · Radiateur · Individual
- Fireplace
- Poêle à bois
- Kitchen
- Independante
- Windows
- Wood double vitrage
- Drainage
- Septic tank
- Aspect
- NS
- Condition
- Good
- Property tax
- 1,400 € / year
Room by room
- Cuisine
- 35 m² · chauffage au sol + poêle électrique
- Chambre 1
- 17.9 m²
- Couloir
- 4 m²
- Salle d'eau
- 3 m²
- Palier
- 9.3 m² · accès piscine
- Buanderie
- 7.5 m²
- Pièce à vivre
- 53 m² · Poêle à bois
- Couloir
- 4.3 m²
- Chambre 2
- 16.5 m² · suite parentale avec salle de bain attenante
- Salle de bains
- 5.6 m² · baignoire
- Bureau
- 7.3 m² · ballon eau chaude
- Bureau · level 1
- 6 m²
- Salle de bains · level 1
- 5.7 m²
- Chambre 3 · level 1
- 17.5 m²
- Couloir · level 1
- 5 m²
- Pièce · level 1
- 30 m² à terminer
Energy performance
Energy (DPE)
Greenhouse gas (GES)
Estimated annual energy costs for standard use: between €4,400 and €5,970. DPE carried out on 03/09/2026.
20 photos
Arrange a viewing
We will show you round and answer all your questions, in English or in French.
Lacapelle-Biron, Lot-et-Garonne
The property is in the Lacapelle-Biron area. Approximate distances:
Approximate location. The exact address is given at the viewing.
Similar properties
 Exclusive
EXCLUSIVE TO ISP Location: In the town of Sainte-Livrade-sur-Lot, a characterful 260 sq m house with an adjoining 84 sq m house, a large barn, a swimming pool, and a pool house, just 1.5 kilometers from the town center…
260 m²1025,148 m²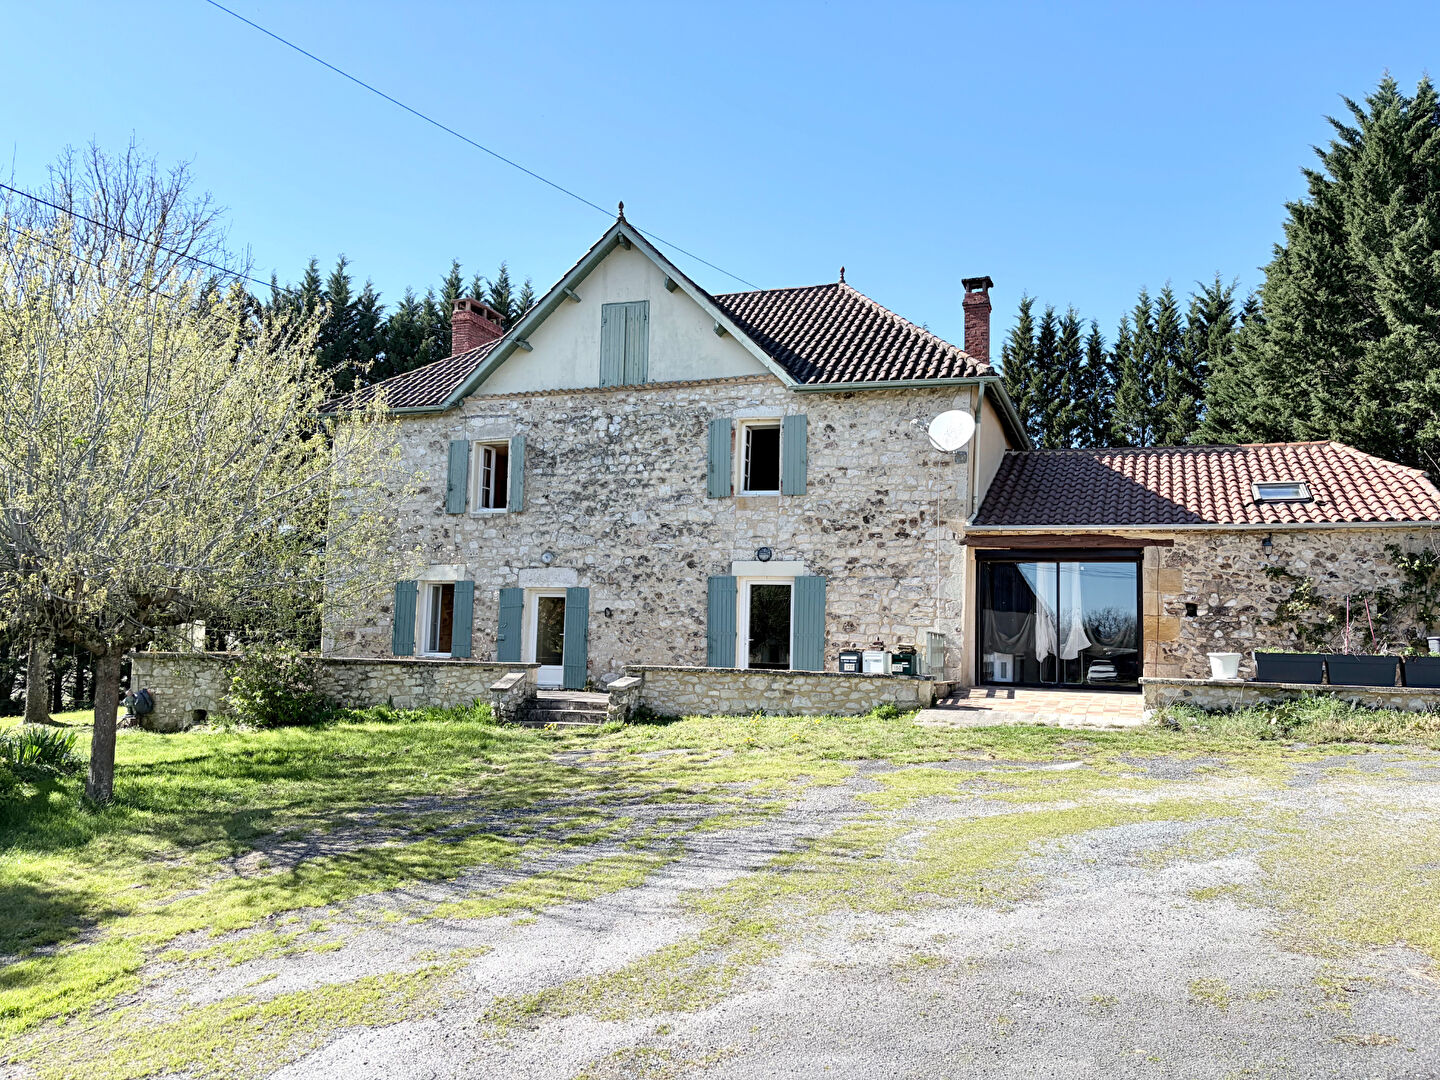
Just 10 minutes from Villeréal, a bastide town listed among the Most Beautiful Villages of France, this property benefits from a peaceful rural setting, free from nuisances, while remaining close to amenities.
375 m²1161.6 ha Exclusive
A characterful, renovated stone property on over 5 hectares, ideally located between Cancon and Villeréal, in a peaceful setting just 3 km from shops.
250 m²425.5 ha Exclusive
In a small village just 5 minutes from Villeréal and Castillonnès. 20 minutes from Bergerac (first access to train station and international airport), 20 minutes from Villeneuve-sur-Lot, 1 hour from Agen, 1 hour 30…
180 m²313,619 m²