





Property complex with 5 apartments, 10 minutes from Villeréal
 11Bedrooms
 6Bathrooms
 375 m²Living space
 1.6 haLand
Location
Just 10 minutes from Villeréal, a bastide town listed among the Most Beautiful Villages of France, this property benefits from a peaceful rural setting, free from nuisances, while remaining close to amenities. Its layout and location make it particularly well-suited for a rental investment project or an income-generating activity.
Residence
This property complex offers strong profitability potential thanks to its multiple dwellings and possibilities for further development.
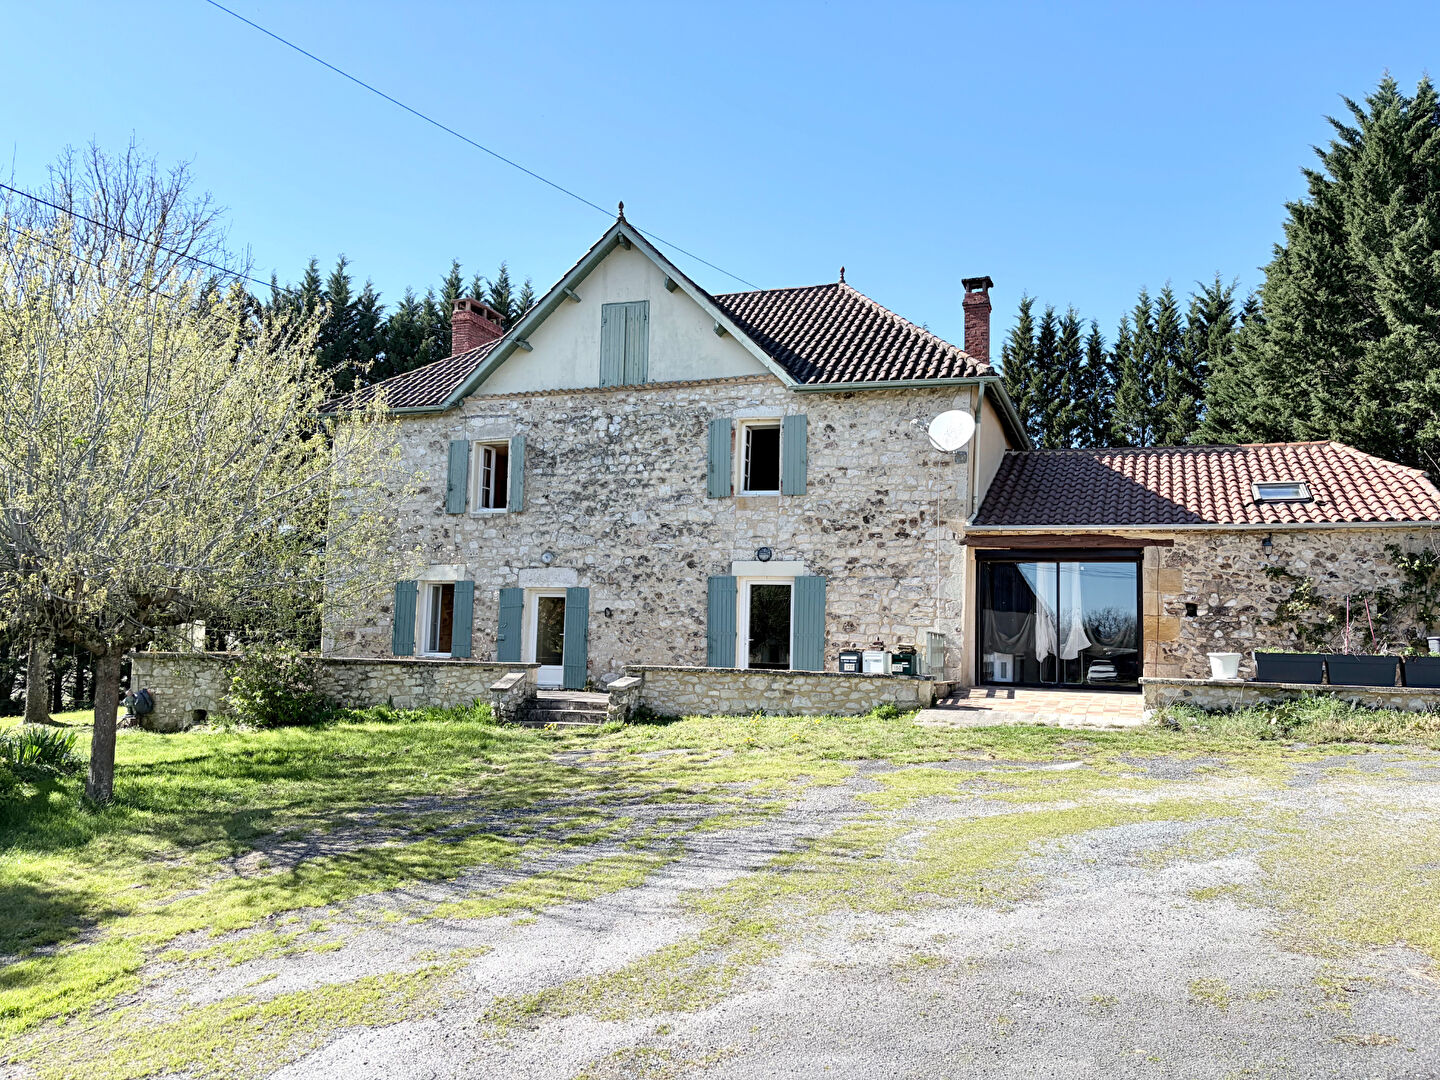
The property is organized around an interior courtyard and comprises several independent dwellings.
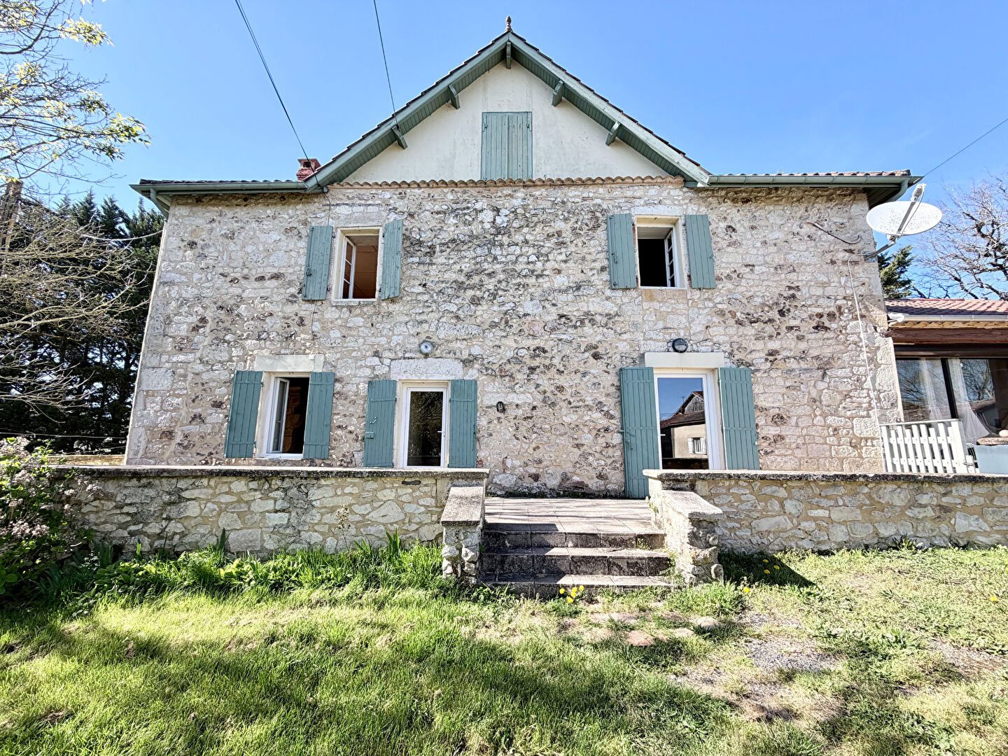
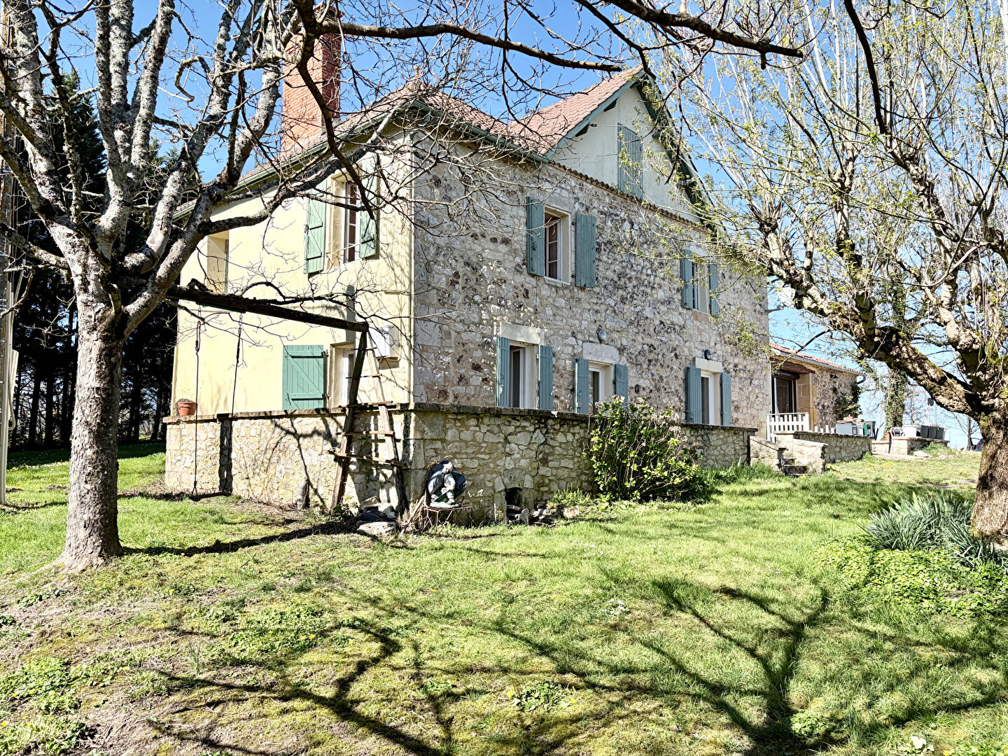
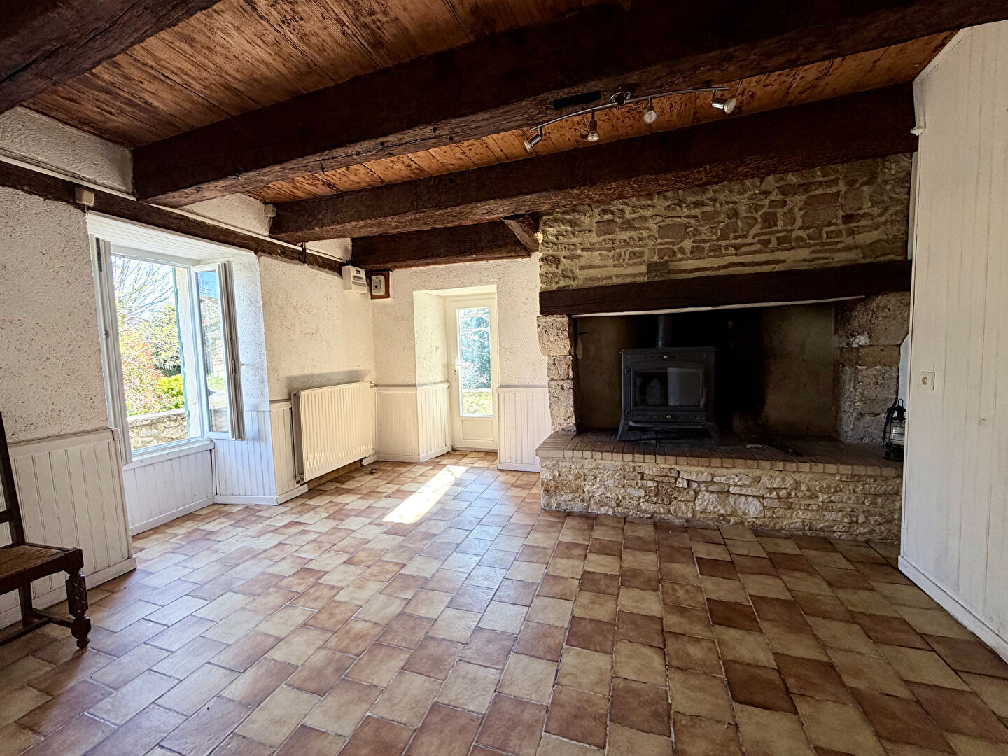
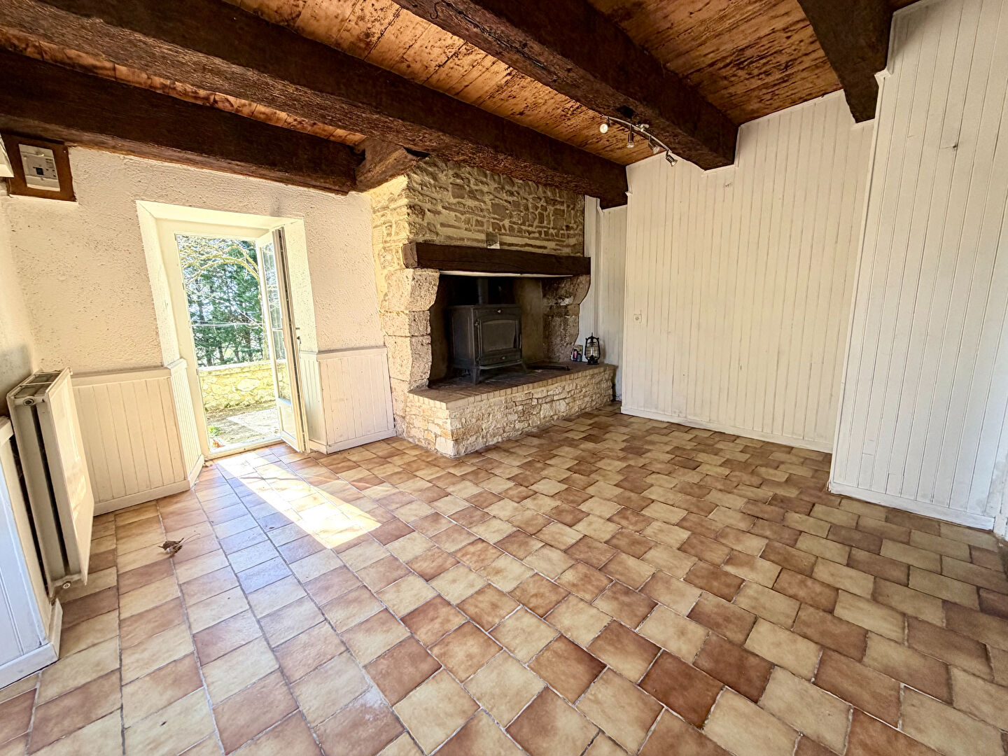
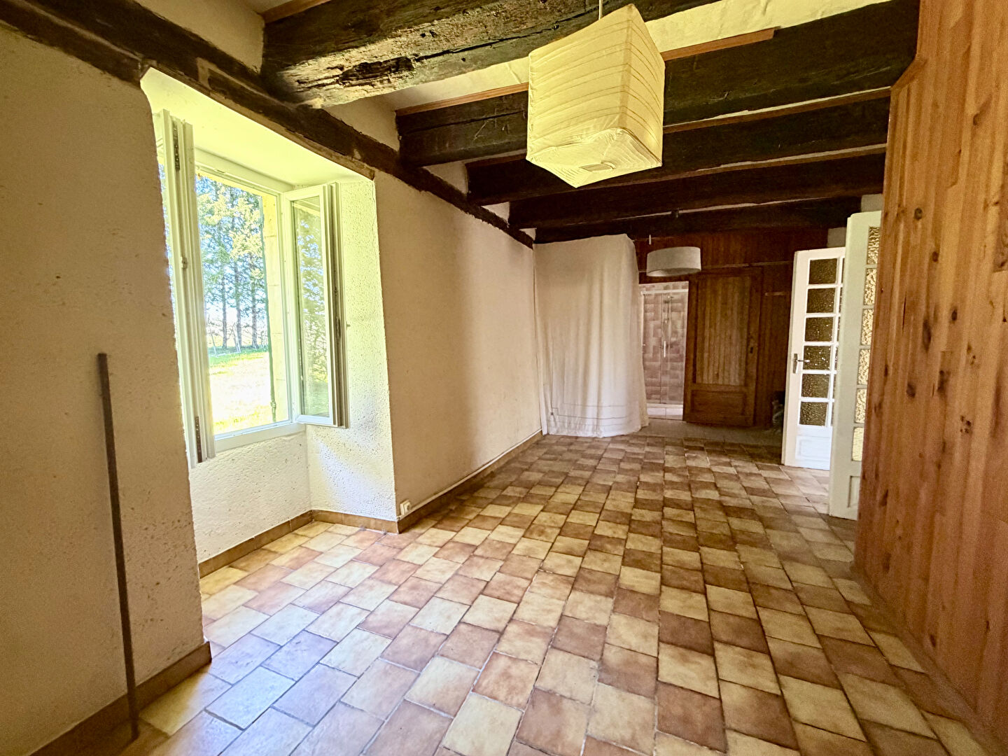
The main house is currently divided into two apartments: With a living area of approximately 144 sqm on two levels (ground floor unoccupied), it includes on the ground floor two entrance halls, a kitchen of approximately 21.6 sqm, a pantry, a shower room with WC, a bedroom of approximately 18.6 sqm, and a living room of approximately 16.3 sqm with a stone fireplace and wood-burning stove.
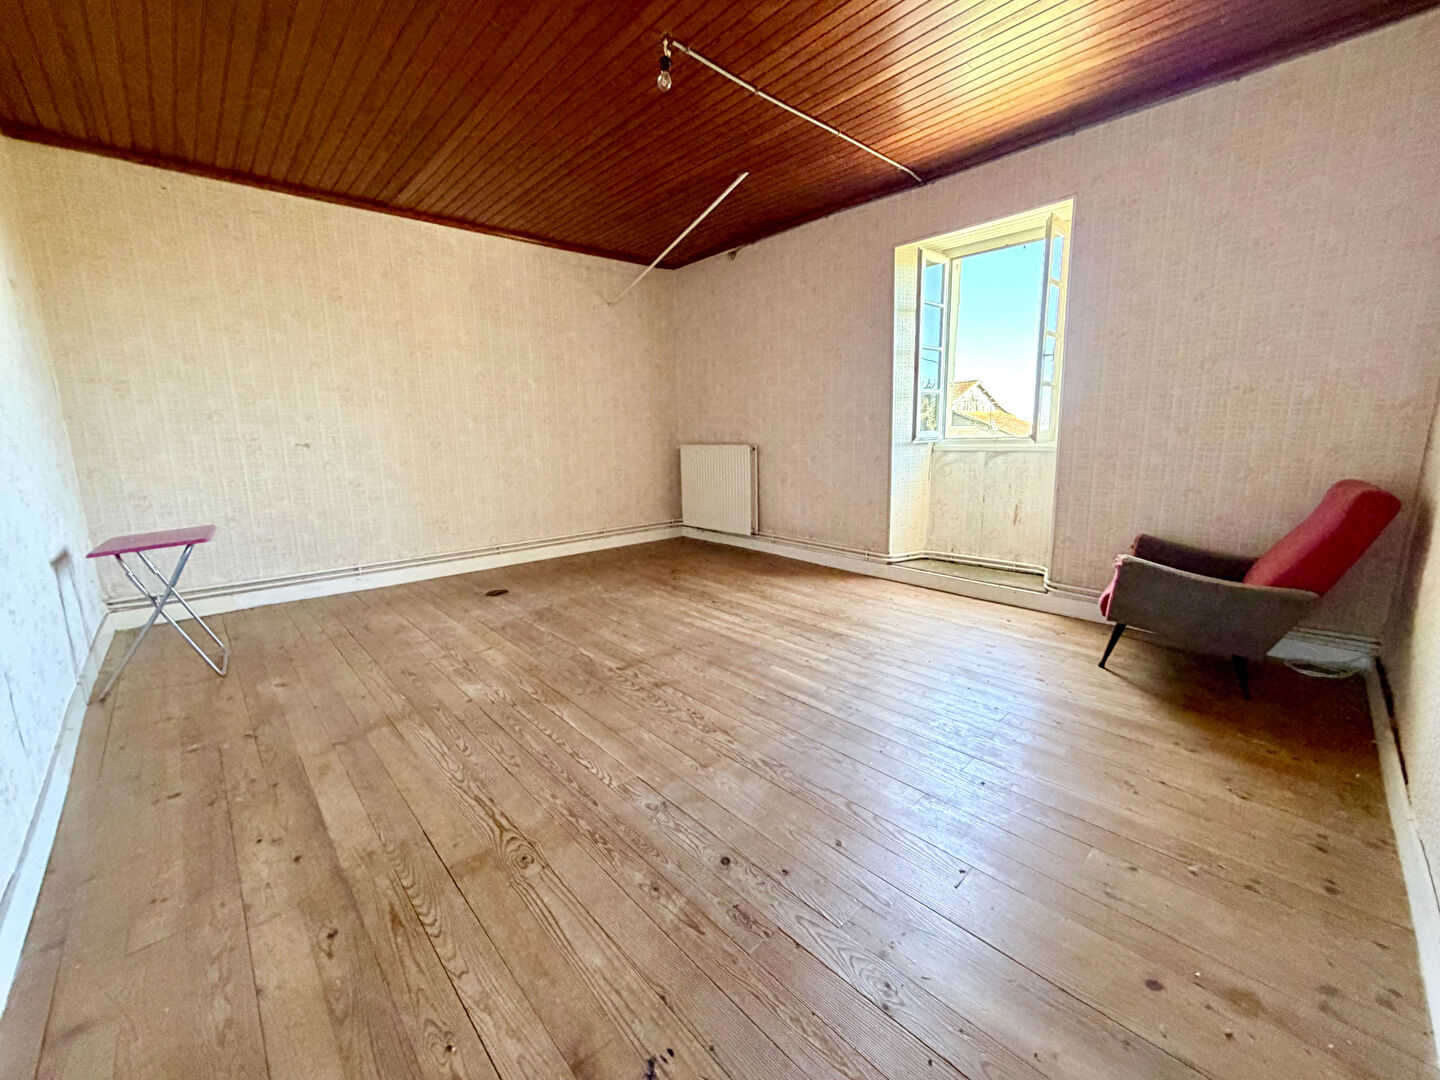
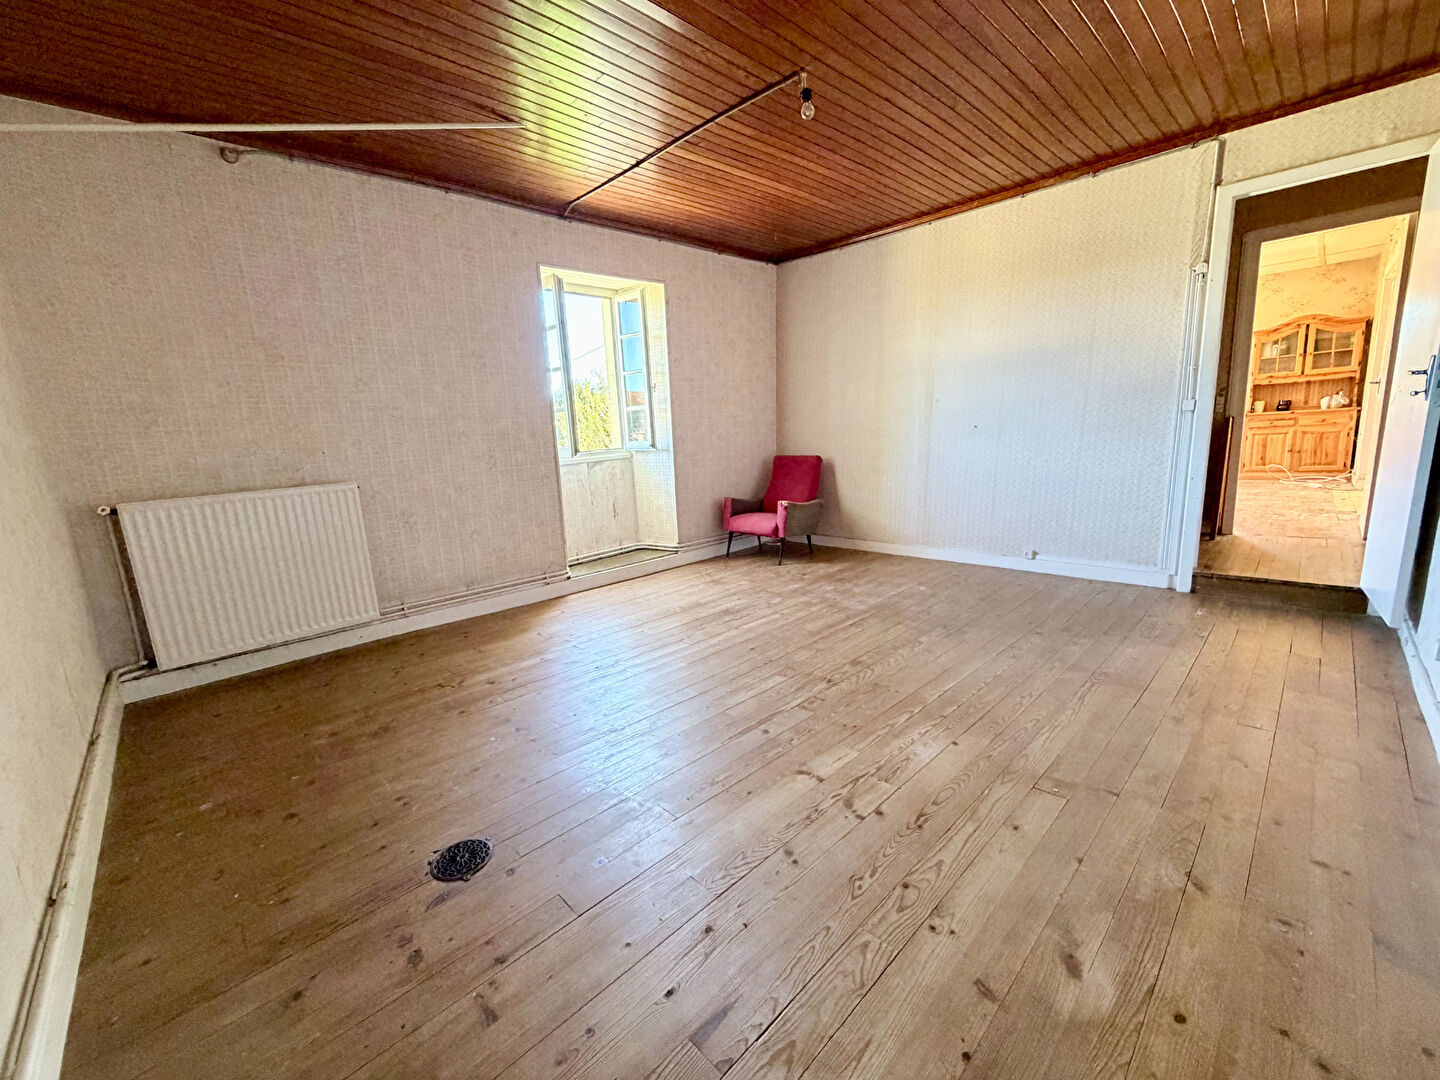
Upstairs: two bedrooms (approximately 20.5 sqm and 9 sqm), a living/dining room of approximately 33.8 sqm, a bathroom, and a separate toilet.
Adjoining studio (rented for EUR500/month): Living room with kitchenette (approximately 22.7 sqm), bedroom, shower room, separate toilet, and attached garage of approximately 26.9 sqm.
Detached house (rented for EUR540/month): Single-story, approximately 67 sqm, comprising a living/dining room of approximately 32 sqm, a kitchen, a shower room with toilet, two bedrooms (approximately 13.8 sqm and 12.4 sqm), an attached garage of approximately 26.3 sqm, a carport, and a boiler room.
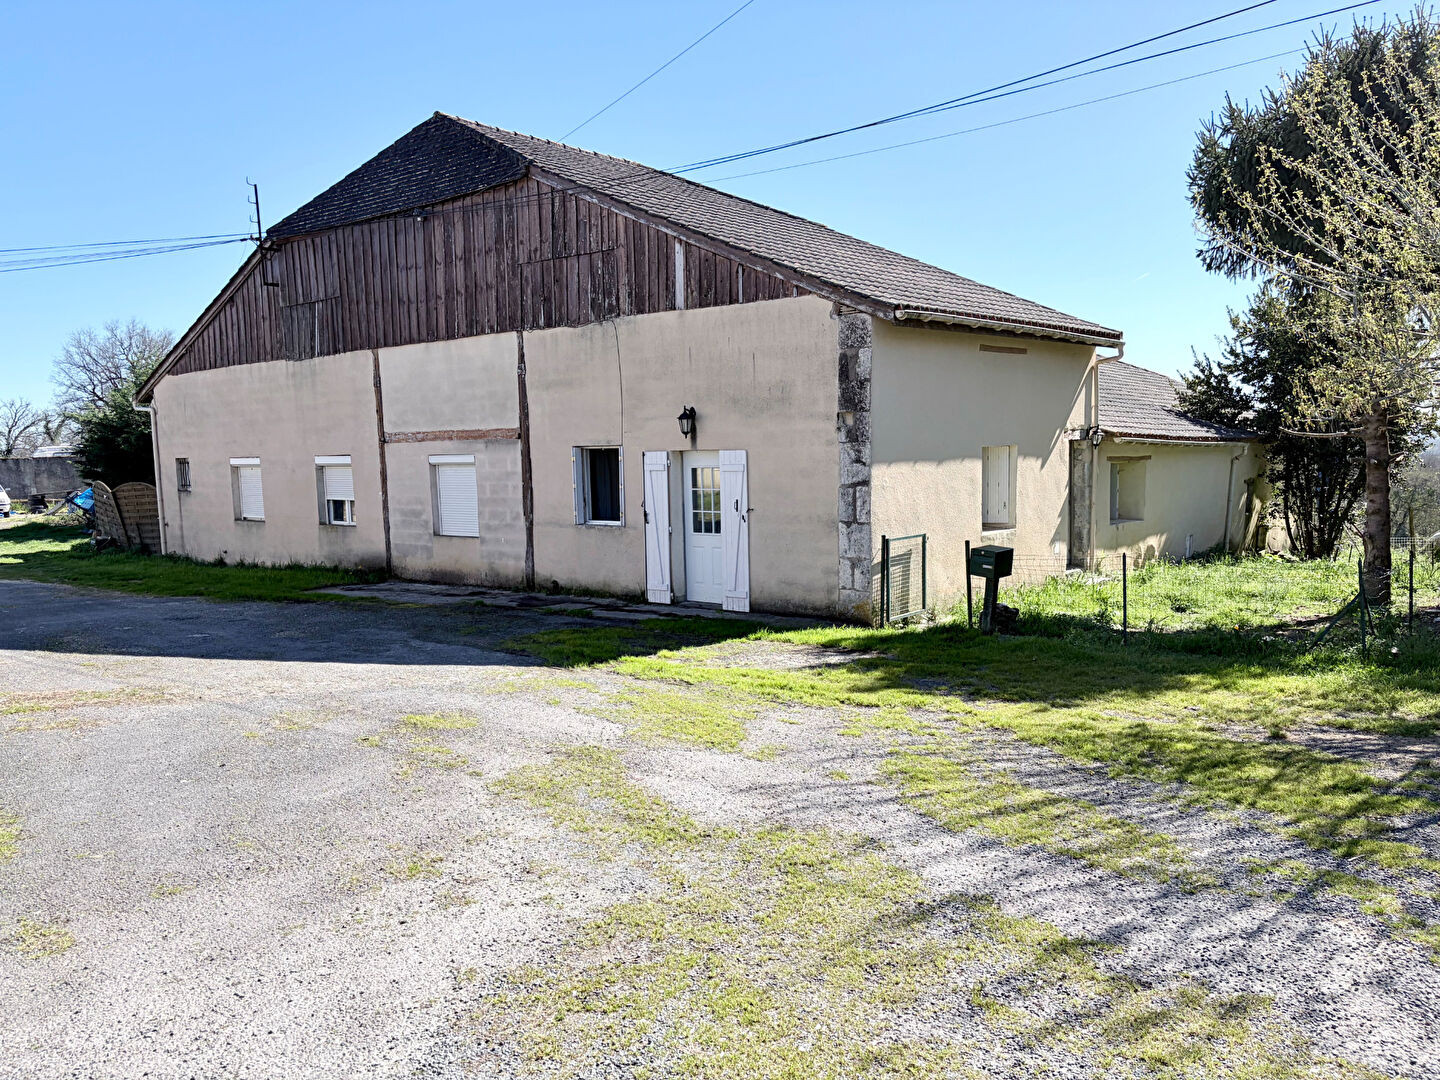
Stone building (former barn): Divided into two apartments and a barn section:
Apartment 1, approximately 70 sq m, currently vacant (previous rent EUR550/month).
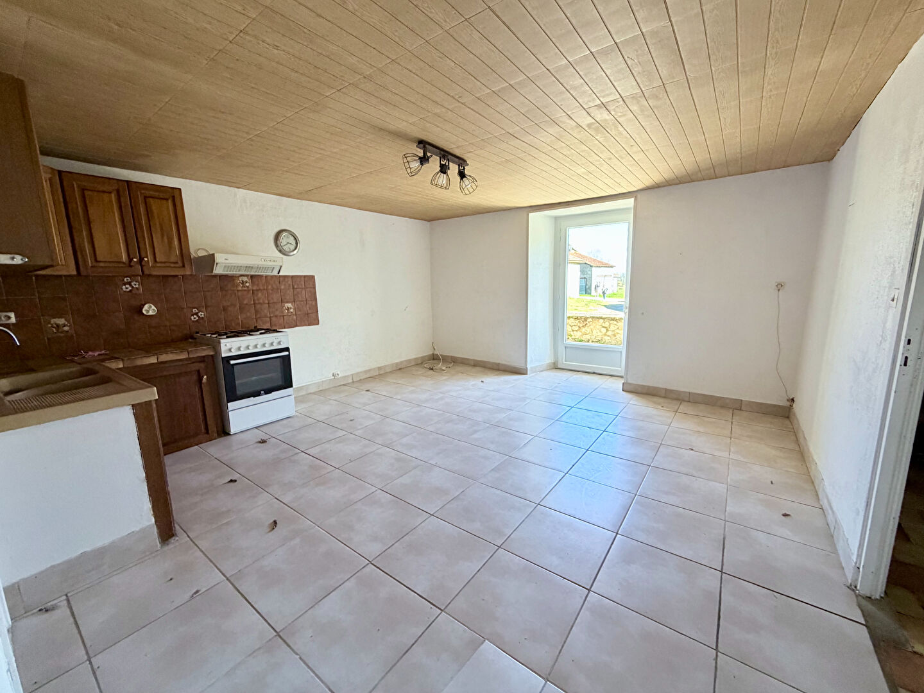
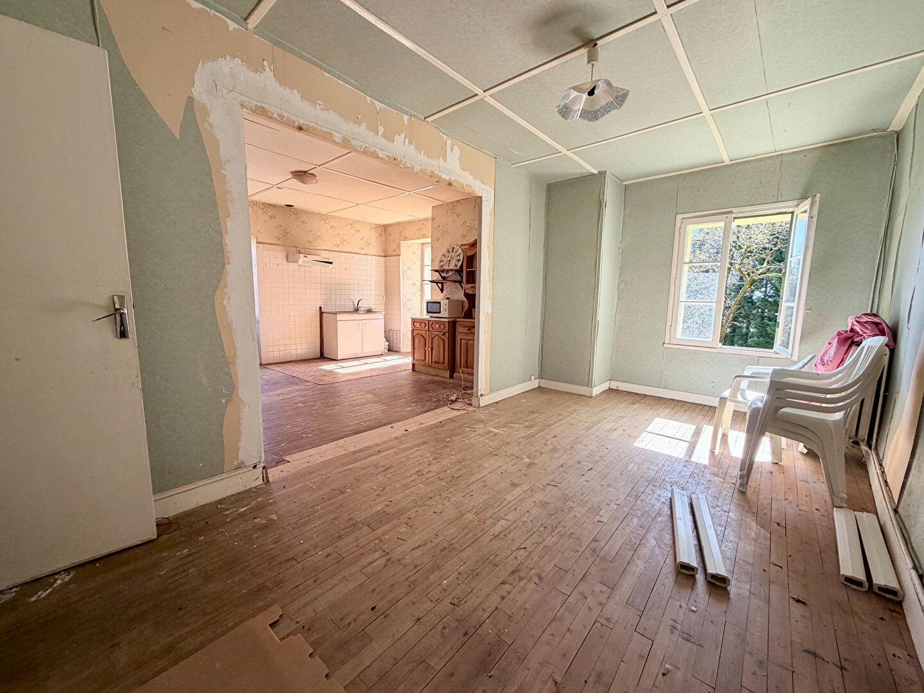
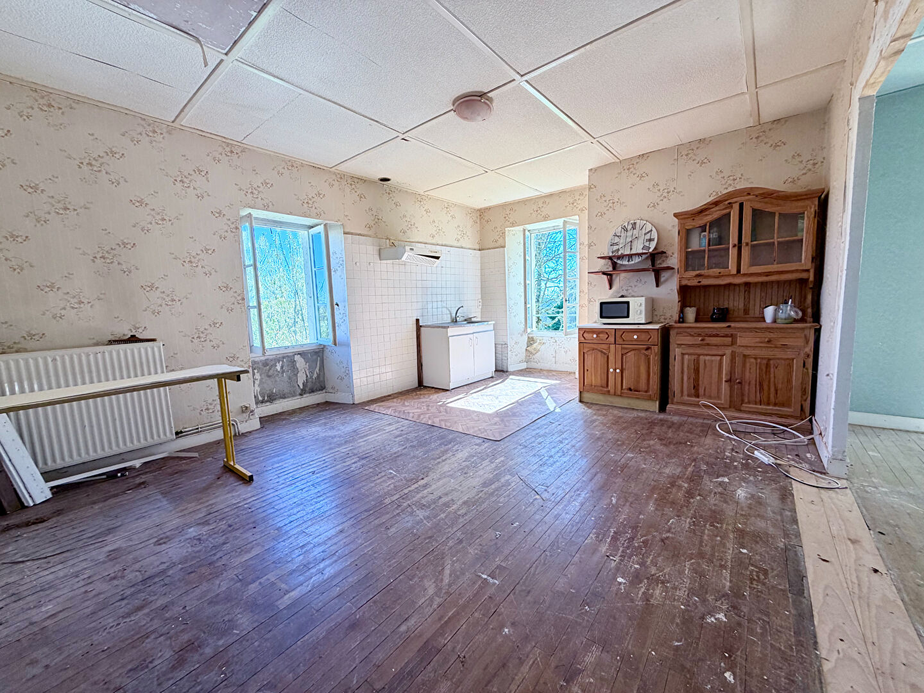
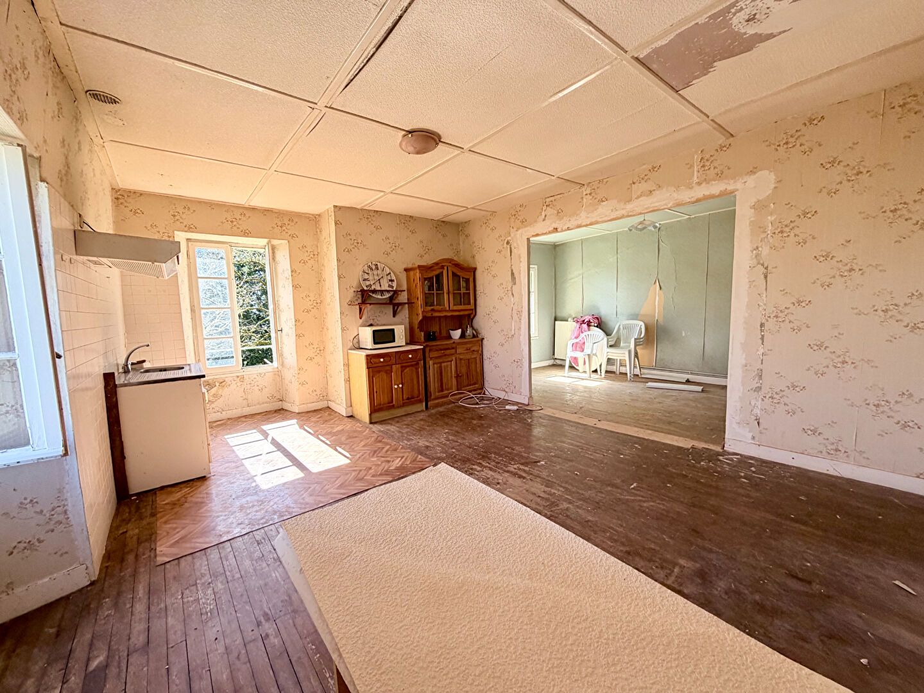
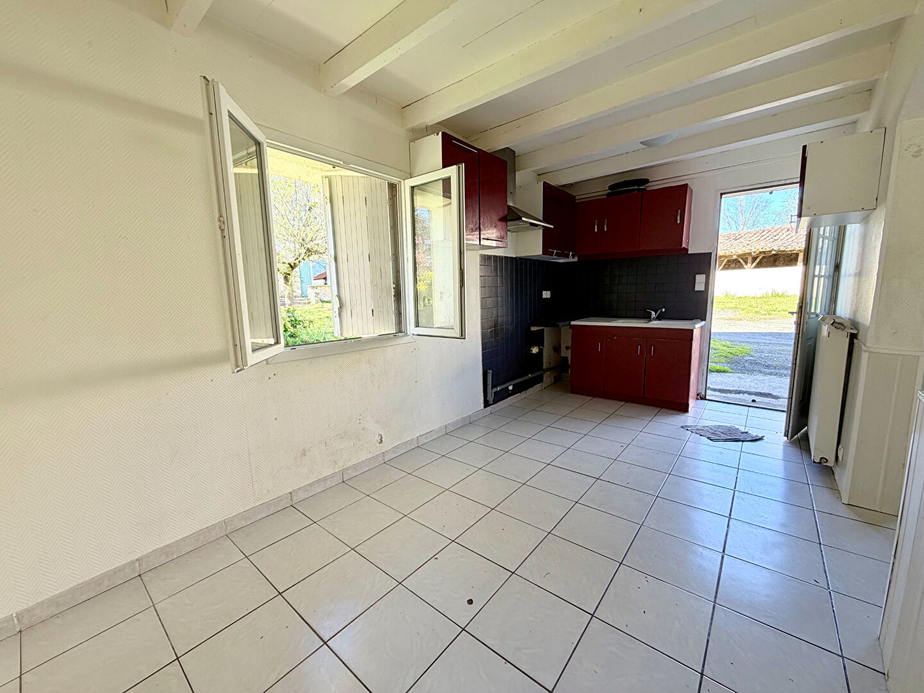
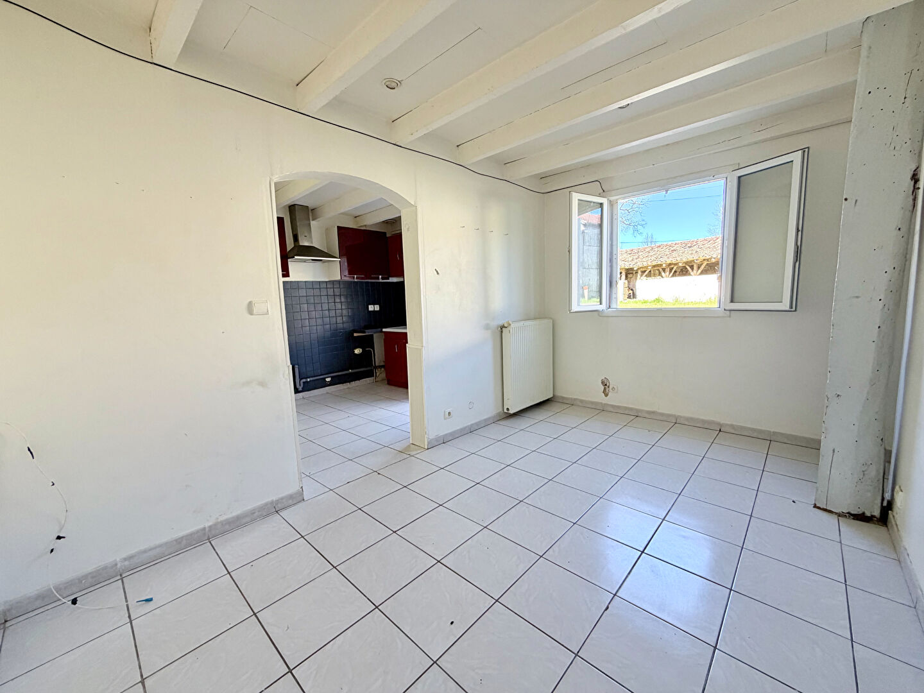
This apartment comprises an entrance hall, a kitchen/dining room of approximately 12 sq m, a living room of approximately 10.8 sq m, and three bedrooms (approximately 13.03 sq m, 13.8 sq m, and 9.4 sq m), one of which is a connecting room.
Apartment 2, approximately 52 sq m, rented for EUR490/month.
This apartment comprises an entrance hall leading to a living/dining room/kitchen of approximately 25.4 sq m, a shower room, two bedrooms of approximately 10 sq m and 10.5 sq m, a WC, a landing, and an attached garage of approximately 31 sq m.
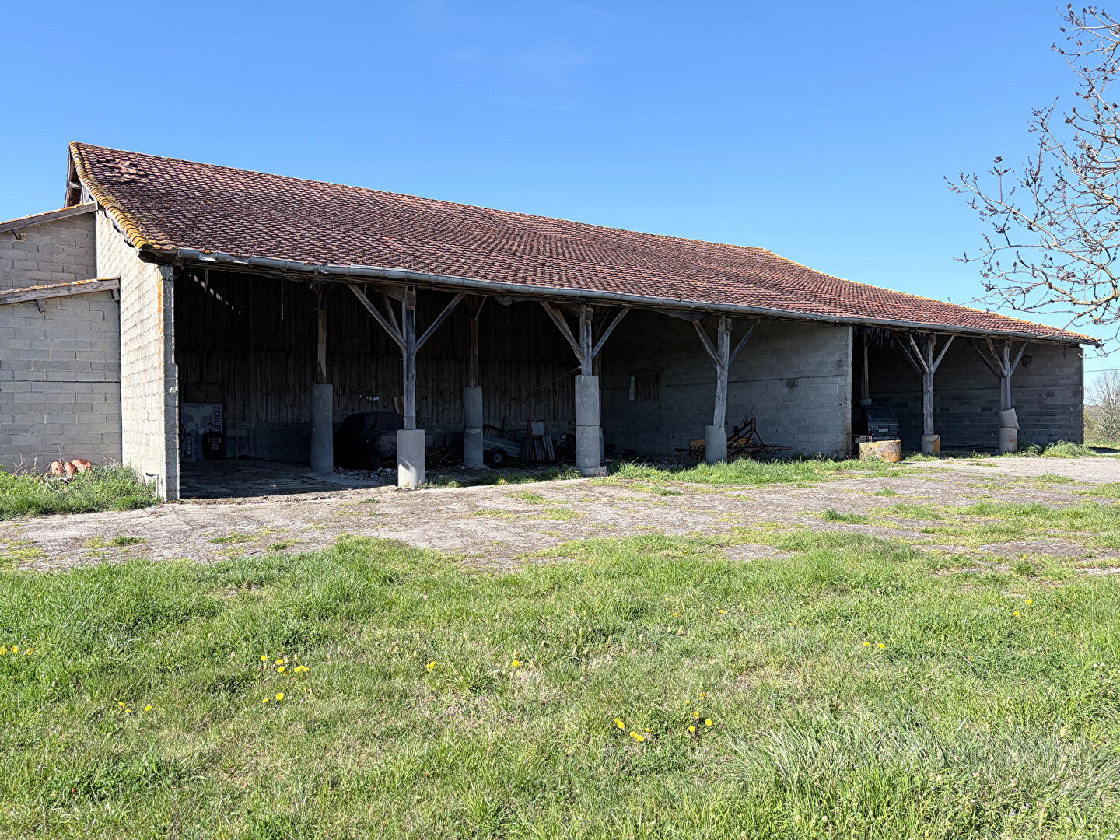
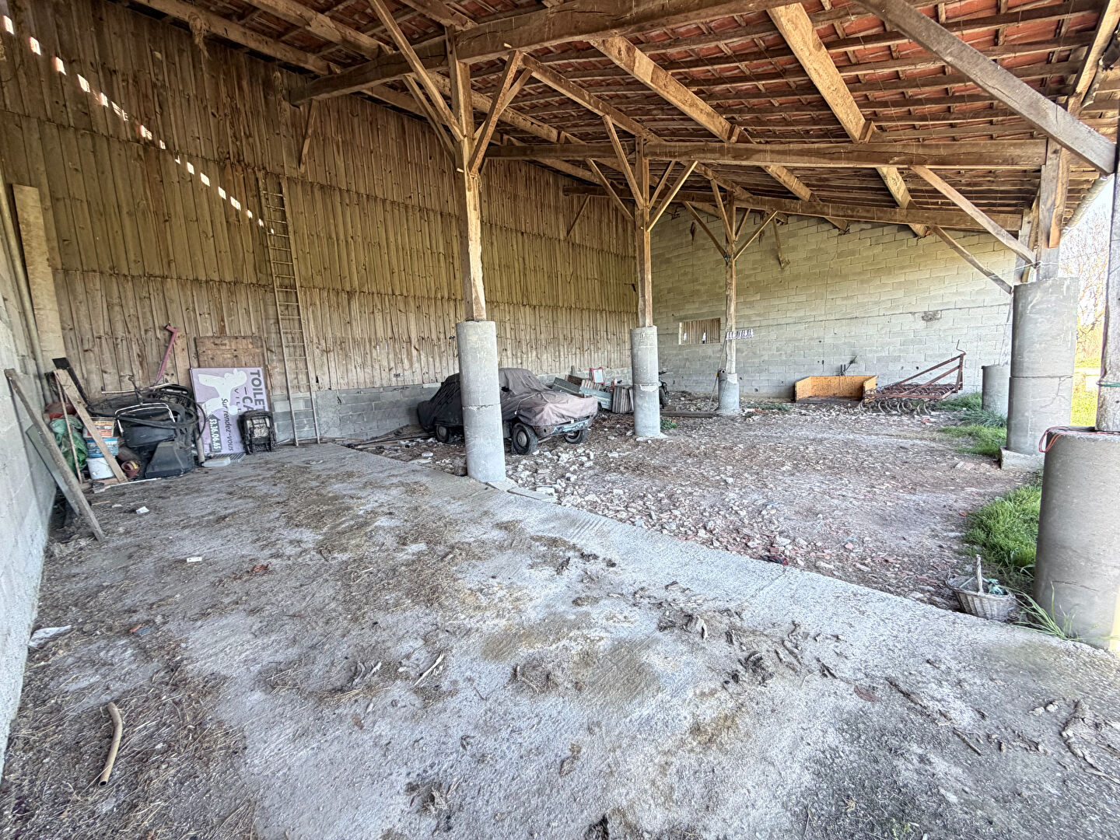
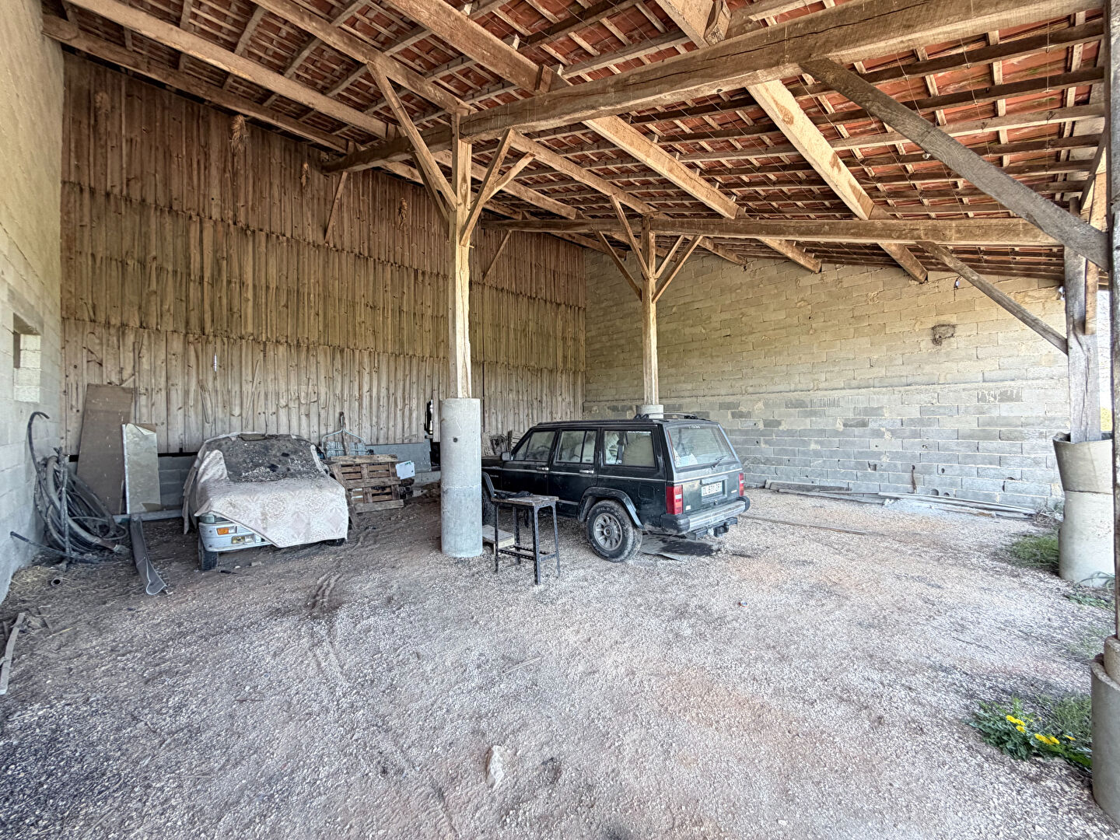
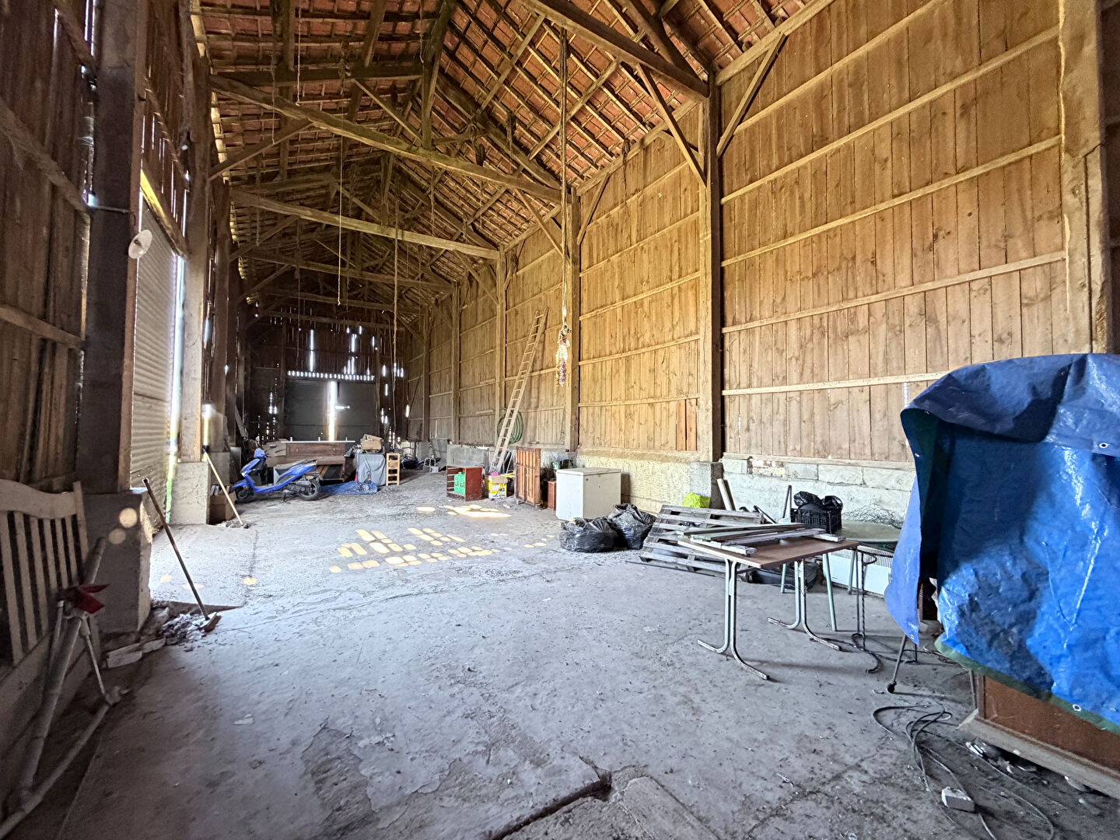
Unconverted barn section of approximately 325 sq m.
Comfort
Heating via a boiler (Geminox for part of the house) and a wood-burning stove in the main house. Individual septic systems. Garages attached to several dwellings.
Outbuildings
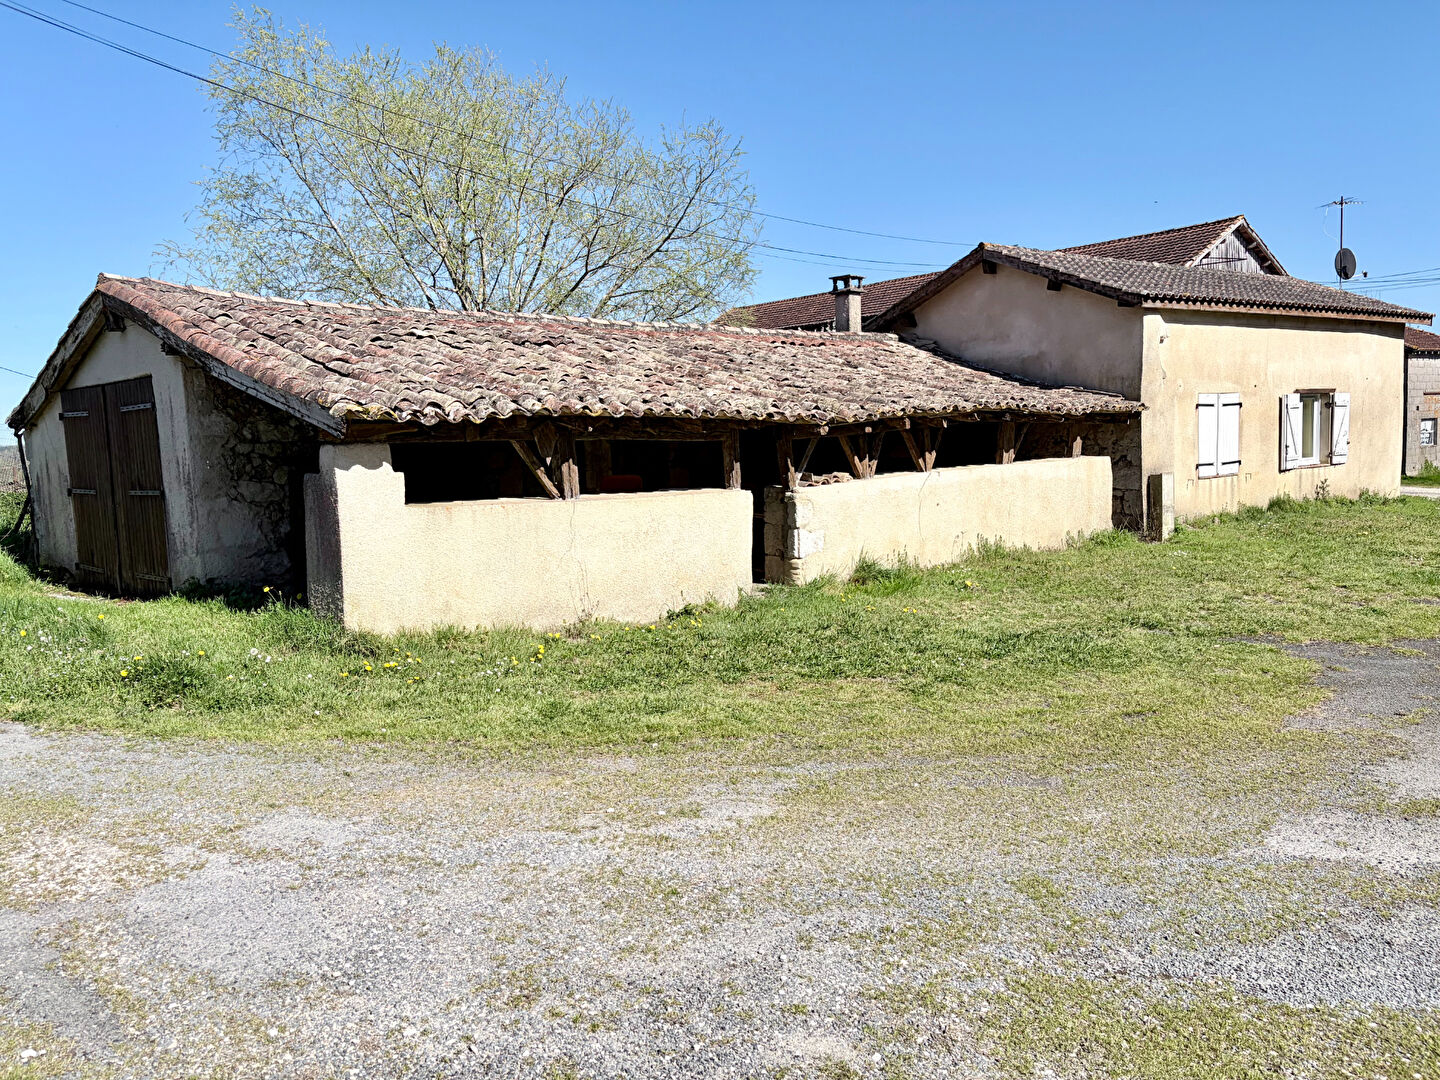
Tobacco drying barn of approximately 173 sqm with a rear canopy, several garages, and a large barn offering potential for further development.
Land
The property sits on approximately 1.64 hectares of land, arranged around an inner courtyard with parking. Each dwelling has its own private plot.
(5.00 % fees incl. VAT at the buyer’s expense.)
Information on the risks this property is exposed to is available on the Géorisques website: www.georisques.gouv.fr.
Estimated annual energy costs for standard use: between €4,040 and €5,520.
Agency fees included: 5 % incl. VAT paid by the buyer · €369,000 excluding fees.
Features
- Ref.
- R1396
- Type
- House
- Living space
- 375 m²
- Outbuildings
- 582 m²
- Land
- 1.6 ha
- Rooms
- 17
- Bedrooms
- 11
- Ground-floor bedrooms
- 9
- Bathrooms
- 6
- WC
- 5
- Floors
- 1
- Adjoining
- Detached
- Fireplace
- Yes
- Windows
- Simple et double vitrage
Room by room
- Entrée
- 4 m² · Maison principale
- Hall
- 5.6 m² · Maison principale
- Cuisine
- 21.6 m² · Maison principale
- Cellier
- 5.1 m² · Maison principale
- Salle d'eau
- 3.5 m² · Maison principale
- Chambre
- 18.6 m² · Maison principale
- Salon
- 16.3 m² · Maison principale
- Chambre · level 1
- 20.5 m² · Maison principale
- Séjour - Salle à manger · level 1
- 33.8 m² · Maison principale
- Salle de bains · level 1
- 3.8 m² · Maison principale
- W.C. · level 1
- 1.7 m² · Maison principale
- Chambre · level 1
- 9 m² · Maison principale
- Pièce à vivre
- 22.7 m² · Studio attenant loué
- Chambre
- 11.1 m² · Studio attenant loué
- W.C.
- 2.5 m² · Studio attenant loué
- Salle d'eau
- 5.2 m² · Studio attenant loué
- Séjour - Salle à manger
- 32.1 m² · maison louée 1
- Chambre
- 10.8 m² · maison louée 1
- Chambre
- 12.4 m² · maison louée 1
- Cuisine
- 6.7 m² · maison louée 1
- Salle d'eau
- maison louée 1
- Garage
- 26.3 m² · pour maison 1
- Auvent
- 28.7 m² · pour maison 1
- Logement
- 70 m² · maison 2 libre
- Logement
- 52 m² · Maison 3 louée
- Garage
- 31 m² · pour maison 3
- Grange
- 325 m²
- Séchoir
- 173 m²
Energy performance
Energy (DPE)
Greenhouse gas (GES)
Estimated annual energy costs for standard use: between €4,040 and €5,520. DPE carried out on 10/11/2025.
24 photos
Arrange a viewing
We will show you round and answer all your questions, in English or in French.
Villeréal, Lot-et-Garonne
The property is in the Villeréal area. Approximate distances:
Approximate location. The exact address is given at the viewing.
Similar properties
 Exclusive
Renovated in 1997 with an architect, this stone house is located in a quiet and green environment, just 2 minutes from Lacapelle-Biron, a charming village offering all essential services: bakery, health center, grocery…
197 m²531.2 ha Exclusive
EXCLUSIVE TO ISP Location: In the town of Sainte-Livrade-sur-Lot, a characterful 260 sq m house with an adjoining 84 sq m house, a large barn, a swimming pool, and a pool house, just 1.5 kilometers from the town center…
260 m²1025,148 m²
Situated on the heights of Pujols, offering a very beautiful view, this large family home has a living area of approximately 270 m².
269 m²637,858 m² Exclusive
A characterful, renovated stone property on over 5 hectares, ideally located between Cancon and Villeréal, in a peaceful setting just 3 km from shops.
250 m²425.5 ha