



Prestigious estate with 6 gîtes and a restaurant, Villeréal
 14Bedrooms
 15Bath / shower rooms
 675 m²Living space
 2.6 haLand
Location
Situated in the immediate vicinity of Villeréal, a charming listed bastide town, this exceptional estate benefits from a peaceful and verdant setting while being less than 5 minutes from shops, schools, and services. Ideally located in the south of the Dordogne, it is only 30 minutes from Bergerac airport, making it easily accessible for both French and international clientele.
Residence
Offering approximately 675 sqm of living space on a 2.6-hectare plot, this fully renovated estate comprises six stone cottages, a restaurant, an outbuilding, and a swimming pool, harmoniously blending authentic charm with modern amenities.
The main house, approximately 170 sqm, boasts spacious rooms, including a large living room with an open fireplace, an open-plan kitchen, four bedrooms (one of which is a ground-floor suite), and a master suite upstairs.
The first gîte, approximately 95 sqm, offers a lovely living space with an open-plan kitchen, dining room, and lounge, complemented by a bathroom and WC. Upstairs, two bedrooms are arranged around an elegant walkway overlooking the living room, adding charm and a sense of spaciousness.
The second gîte, approximately 110 sqm, features bright, airy rooms with an open-plan kitchen and dining area, a separate lounge opening onto the garden, and two upstairs bedrooms with a bathroom.
The third gîte, approximately 90 sqm, has a functional layout with a welcoming living area and two upstairs bedrooms, ideal for family holidays.
The fourth gîte, more spacious at 140 sqm, boasts a large living room with an open-plan kitchen and a separate lounge that can be used as a bedroom, as well as two upstairs bedrooms.
The fifth gîte, approximately 70 sqm, charms with its warm atmosphere, featuring a living room with a stone fireplace, an open-plan kitchen, and two bedrooms spread across the ground and first floors.
Each gîte has its own private terrace and access to the garden with unobstructed views of the surrounding countryside.
The high-quality renovation highlights the charm of the stone while providing modern comforts. Some cottages offer unique layouts and an atmosphere suitable for both families and those seeking more intimate getaways.
An outbuilding of approximately 235 sqm on two levels completes the property, offering numerous storage or conversion possibilities depending on your plans.
Comfort
The estate boasts excellent amenities, including reversible air conditioning in each cottage. Each cottage has its own septic system. A large barn and a heated swimming pool (with a professional liner installed in 2019) further enhance the appeal of the property.
OPERATION et POTENTIAL: Currently operating as a tourist business with gîtes and a restaurant, this estate presents strong development potential, particularly for organizing events, wellness retreats, or complementary activities. The outbuildings offer numerous possibilities for conversion. A rare property in the area, combining character, quality, and significant potential. The dwellings can be separated to suit different projects.
Information on the risks this property is exposed to is available on the Géorisques website: www.georisques.gouv.fr.
Agency fees paid by the seller.
Features
- Ref.
- R1403
- Type
- House
- Construction
- Stone
- Living space
- 675 m²
- Outbuildings
- 300 m²
- Land
- 2.6 ha
- Rooms
- 25
- Bedrooms
- 14
- Ground-floor bedrooms
- 3
- Bathrooms
- 7
- Shower rooms
- 8
- Floors
- 2
- Swimming pool
- Yes
- Adjoining
- Detached
- Heating
- Pompe à chaleur + fuel · Air pulsé · Individual
- Fireplace
- Poêle à bois
- Kitchen
- Ouverte Aménagée Equipée
- Windows
- Double Vitrage
- Drainage
- Septic tank
- View
- Campagne
- Condition
- Good
- Property tax
- 2,984 € / year
Room by room
- Gîte
- 95 m² · salon, s à m, cuisine, sdb et 2 chambres
- Gîte
- 110 m² · cuisine, s à m, salon, sdb et 2 chambres
- Gîte
- 90 m² · cuisine, s à m, salon, sdb et 2 chambres
- Gîte
- 140 m² · cuisine, s à m, salon, sdb et 2 chambres
- Gîte
- 70 m² · cuisine, s à m, salon, sdb et 2 chambres
- Cuisine - Salle à manger
- 68.8 m² · Rez de Chaussée - foyer ouvert
- Entrée
- 10.9 m² · Rez de Chaussée
- Chambre Salle d'Eau
- 20.8 m² · Rez de Chaussée
- Couloir
- 7.9 m² · 1ère étage
- Chambre 2
- 10 m² · 1ère étage
- Chambre 3
- 10.3 m² · 1ère étage
- Salle d'eau
- 4.4 m² · 1ère étage
- Suite parentale
- 39.9 m² · 1ère étage salle d'eau + dressing
- W.C.
- 1.5 m² · 1ère étage
- Autre
- Restaurant = 124 m²
- Dépendance
- 235
Energy performance
Energy (DPE)
Greenhouse gas (GES)
DPE carried out on 03/12/2024.
22 photos
Arrange a viewing
We will show you round and answer all your questions, in English or in French.
Villeréal, Lot-et-Garonne
The property is in the Villeréal area. Approximate distances:
Approximate location. The exact address is given at the viewing.
Similar properties
 Exclusive
Location Nestled in an unspoilt natural setting in Lot-et-Garonne, on the border of the Lot and Dordogne departments, the estate enjoys an exceptional position surrounded by rolling countryside, meadows, and woodland.
502 m²11612.0 ha Exclusive
LOCATION: In a commanding position with beautiful views, offering complete privacy and tranquility, this property enjoys a peaceful and unspoiled environment.
242 m²541.9 ha
Set on a hillside at the end of a private driveway, this property enjoys a peaceful and unspoilt setting with no disturbances and open views over the surrounding countryside.
480 m²1082.0 ha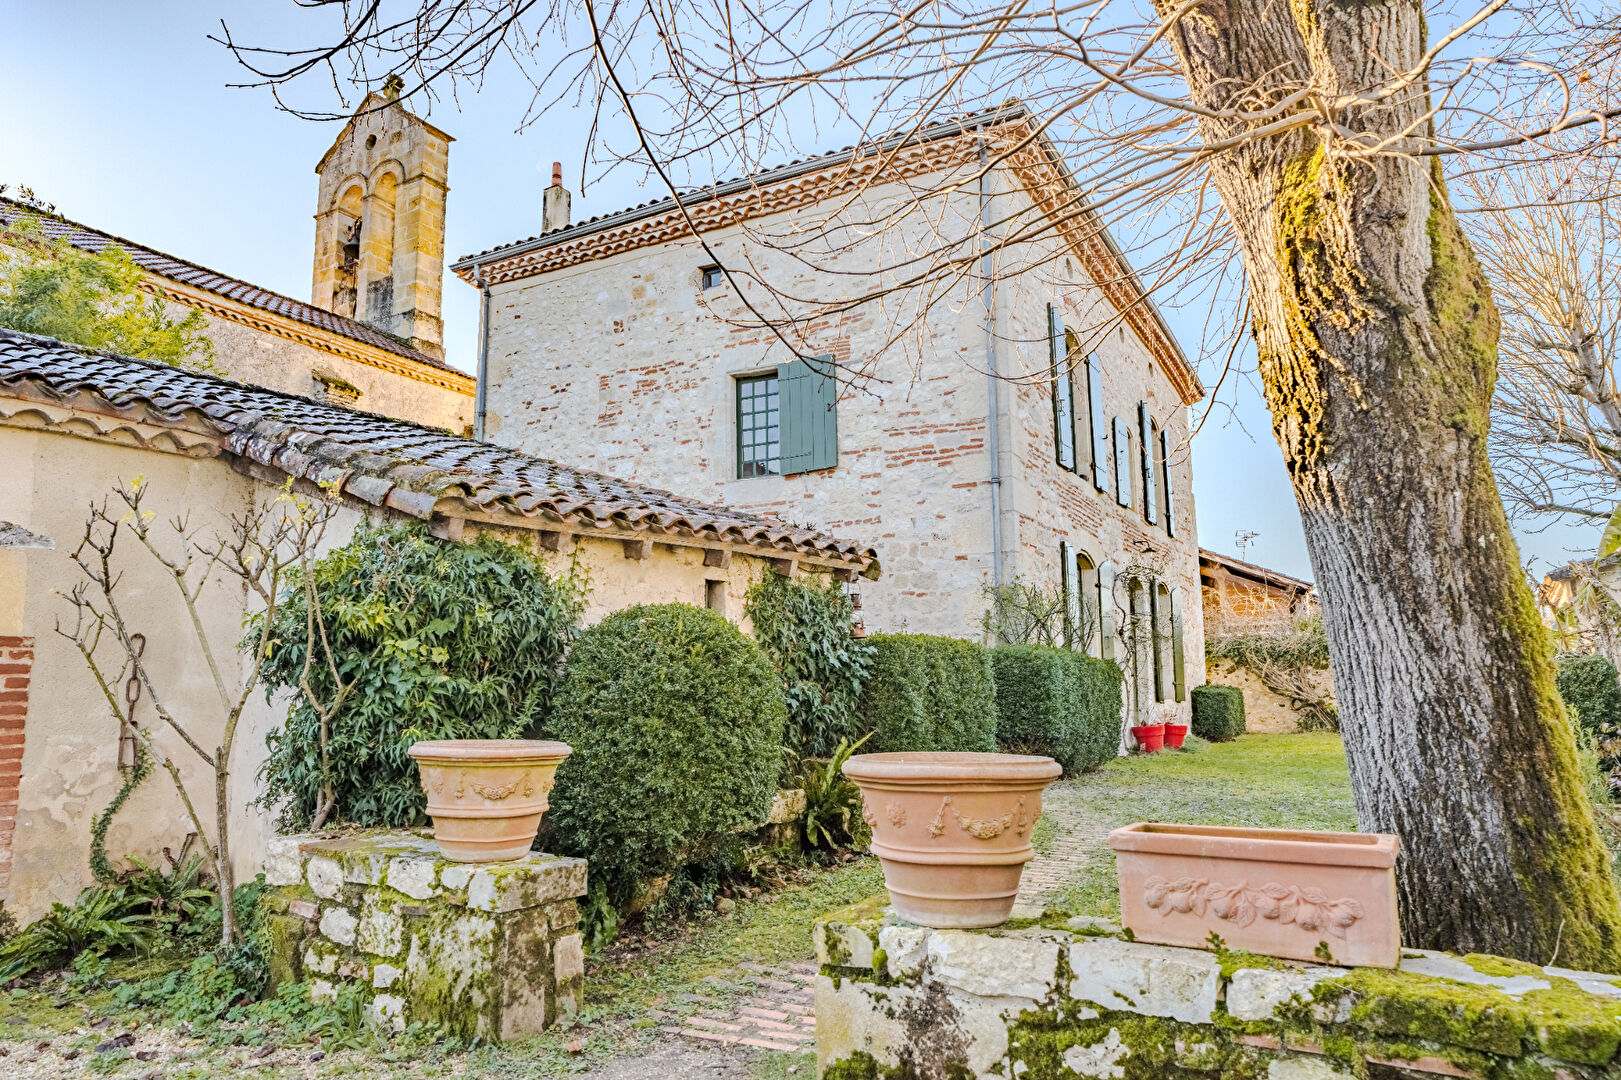 Exclusive
In a peaceful hamlet, sheltered from any disturbances, this property enjoys an ideal location, close to a town with all amenities and a magnificent fortified town like Monflanquin, which is a 15-minute drive away.
305 m²543,578 m²