

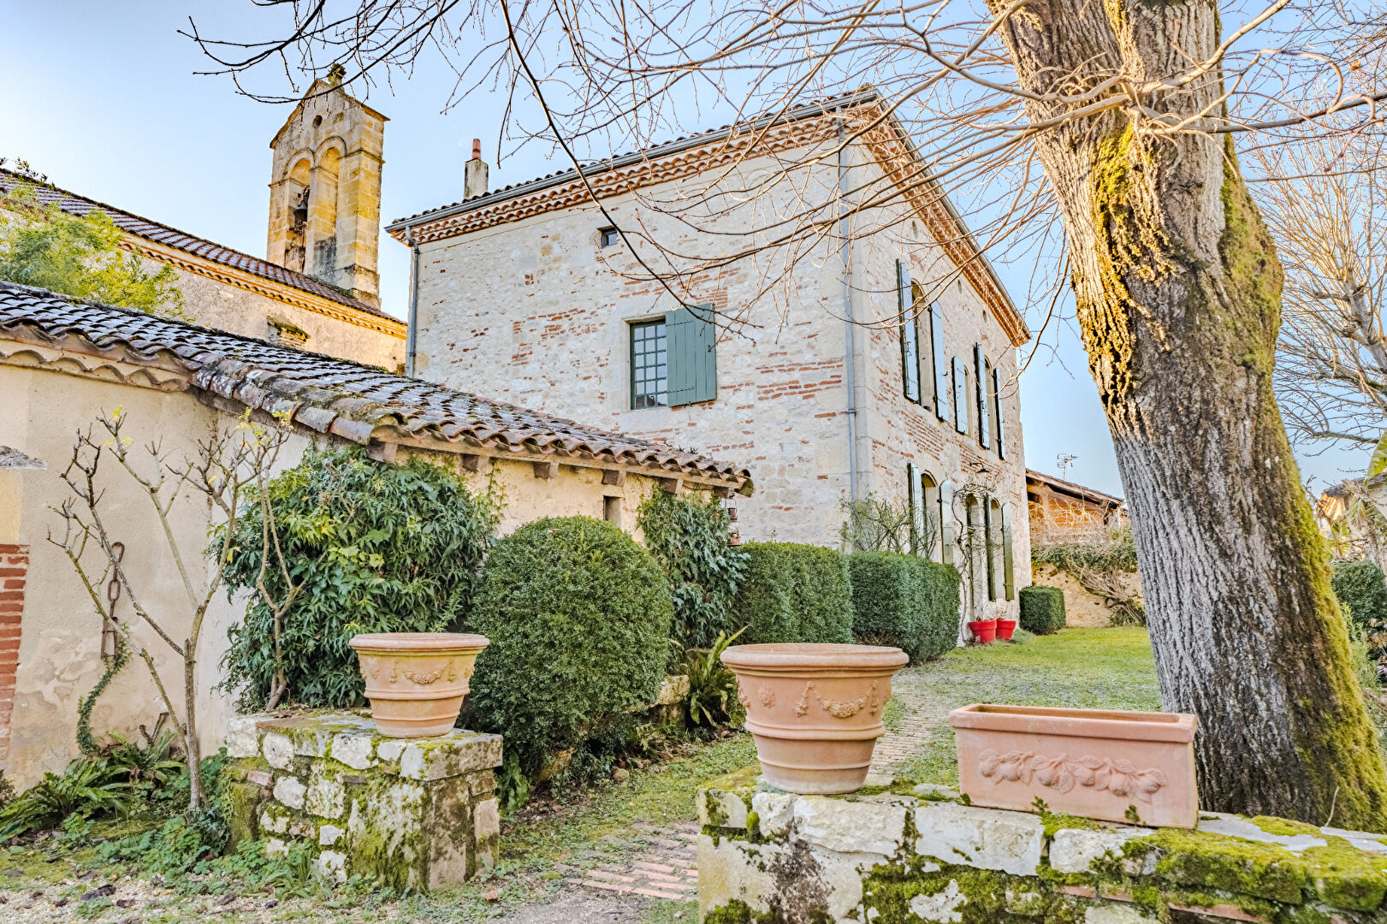
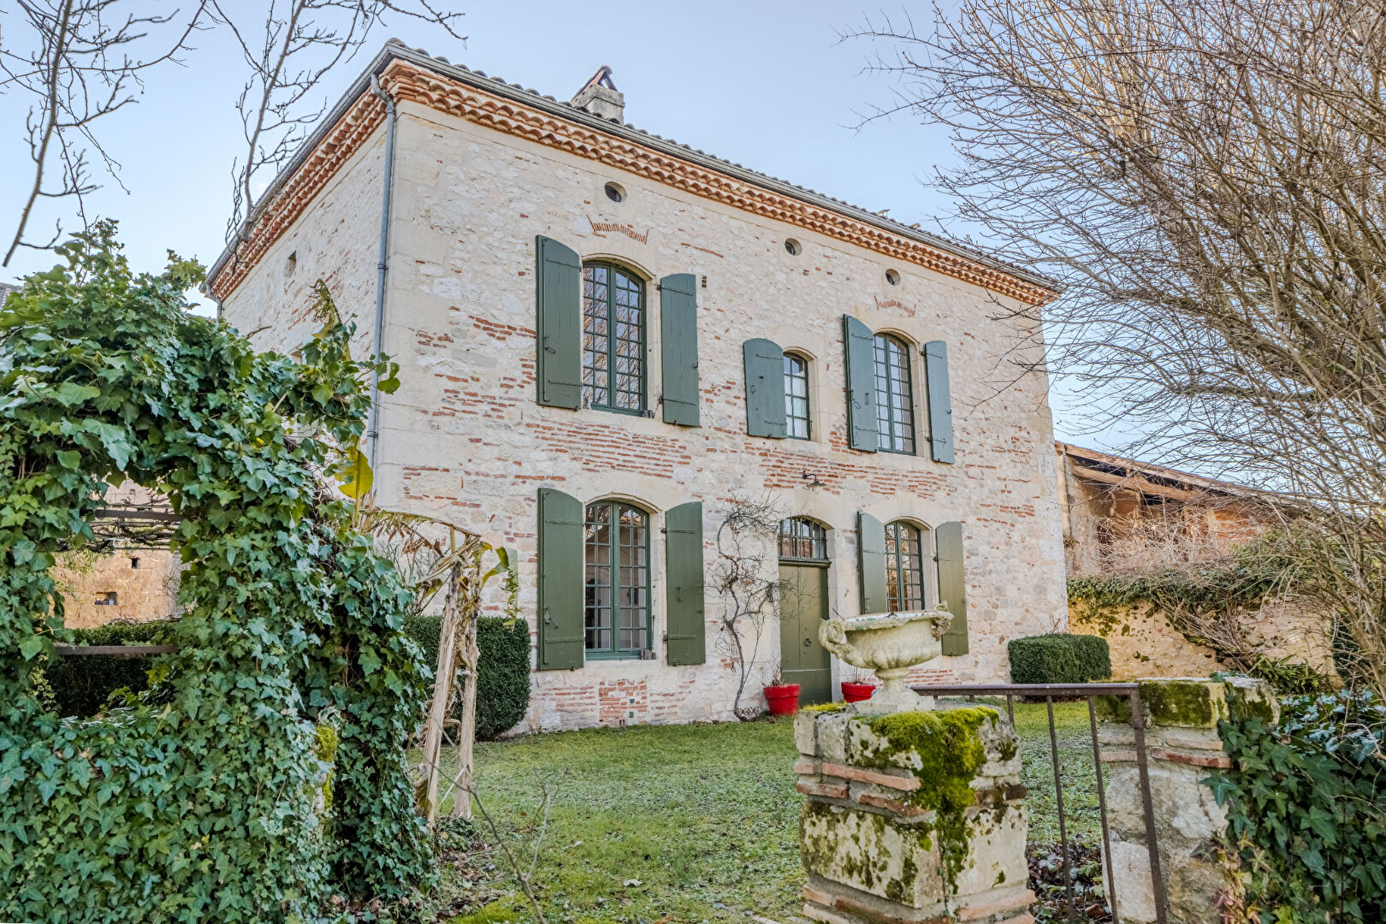
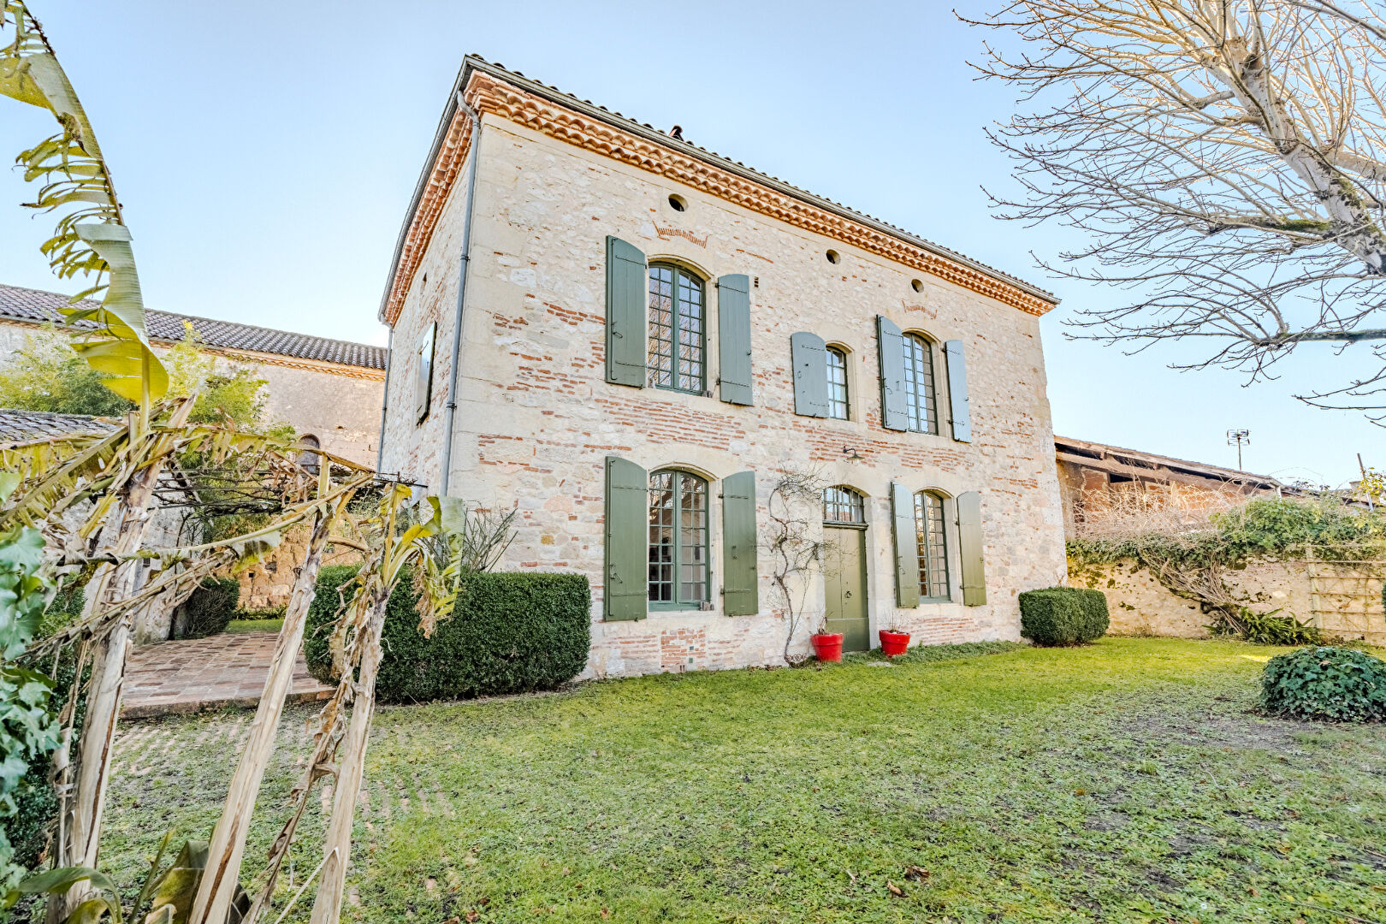
Former 18th-century presbytery with swimming pool and outbuildings
 5Bedrooms
 4Bathrooms
 305 m²Living space
 3,578 m²Land
Location
In a peaceful hamlet, sheltered from any disturbances, this property enjoys an ideal location, close to a town with all amenities and a magnificent fortified town like Monflanquin, which is a 15-minute drive away.
House
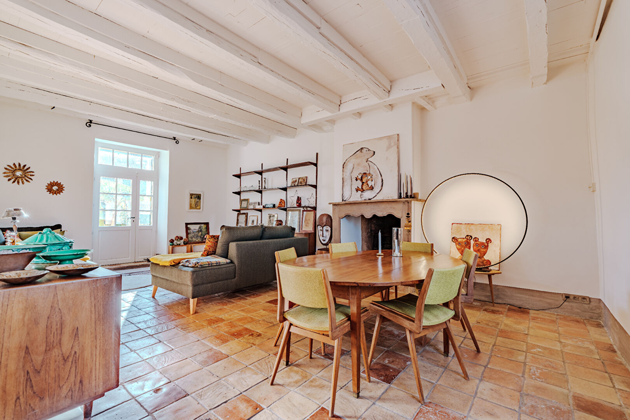
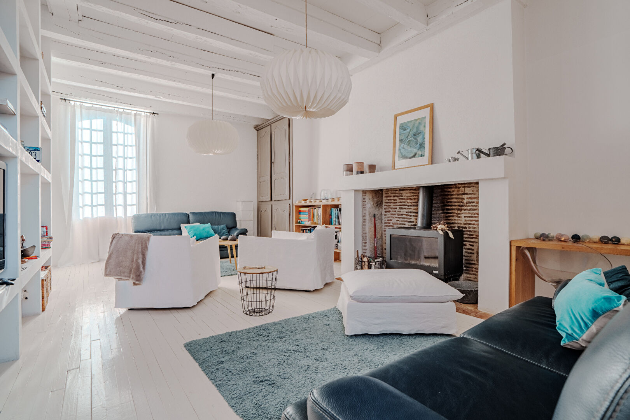
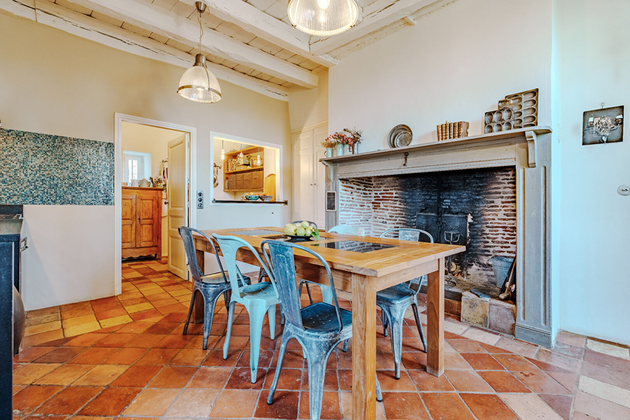
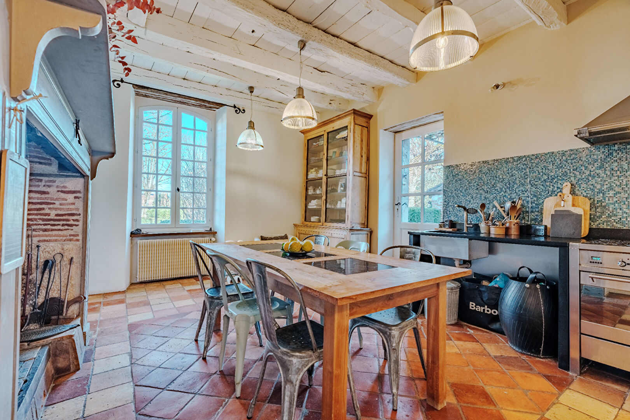
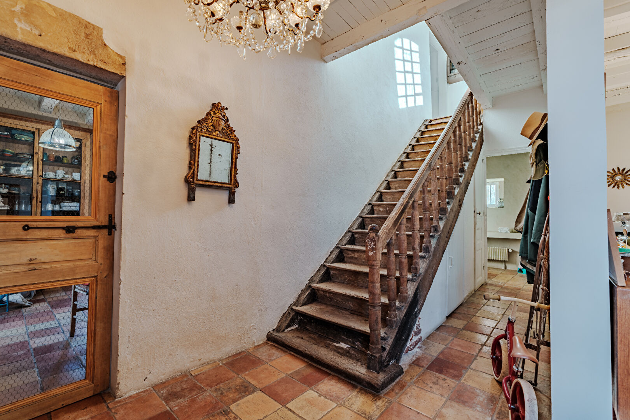
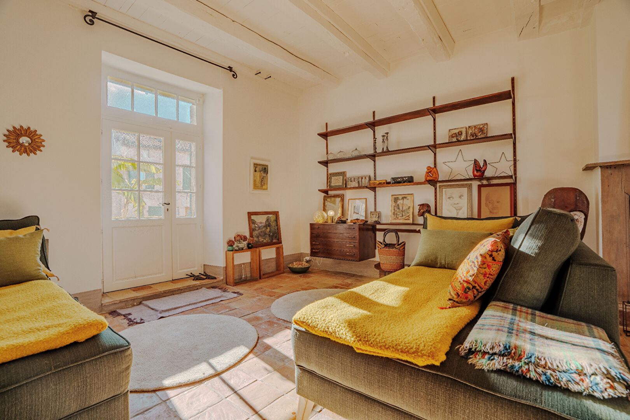
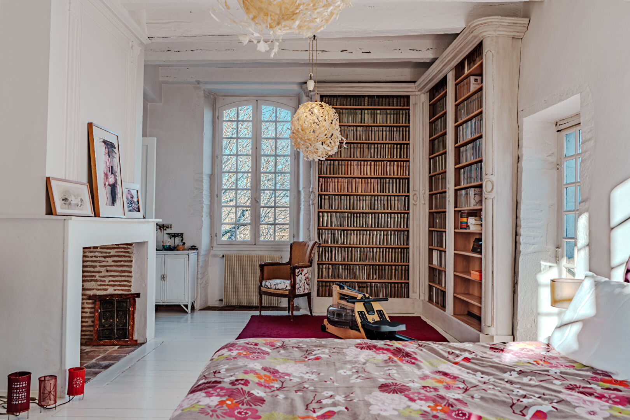
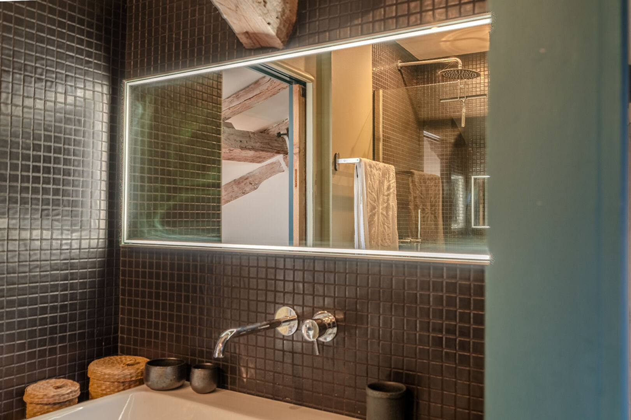
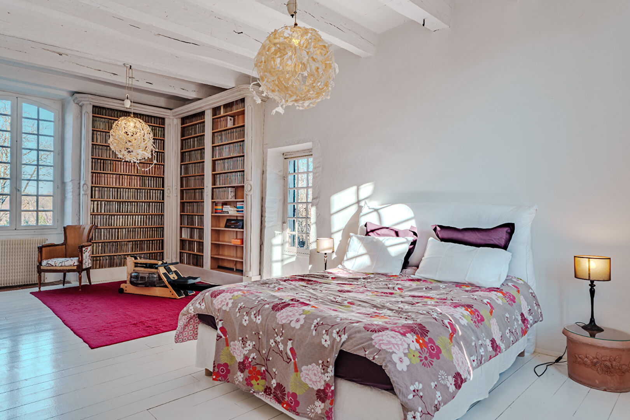
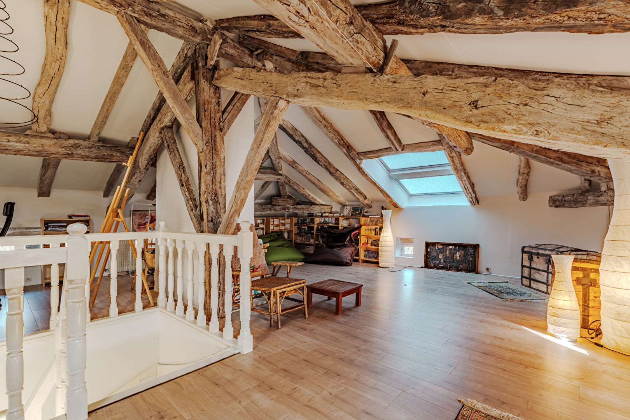
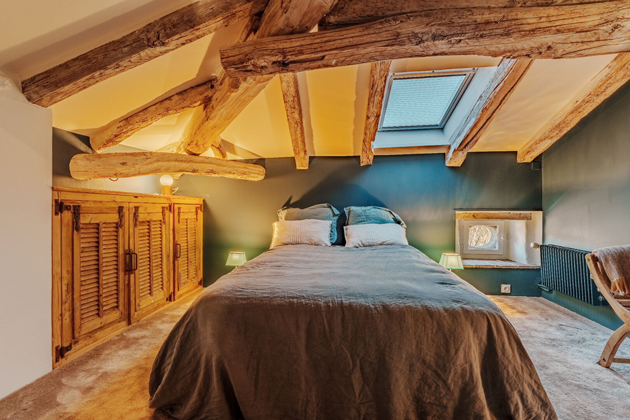
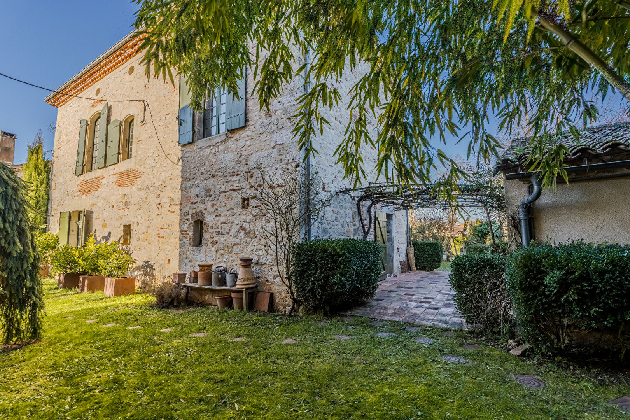
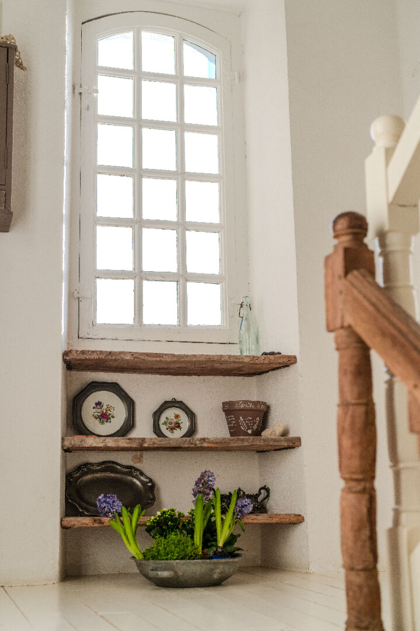
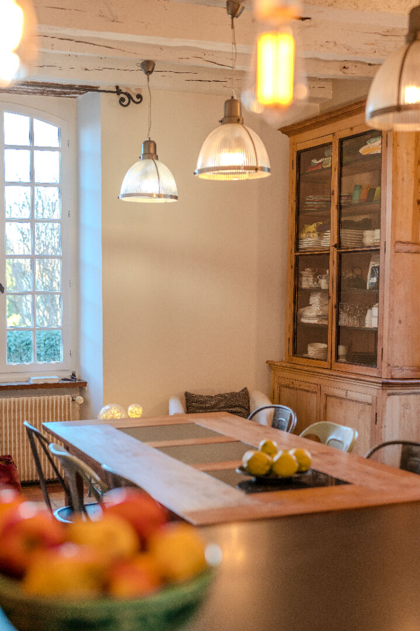
This former 18th-century presbytery has been meticulously restored, respecting its authenticity and period charm while providing modern comfort and functionality. The house extends over three levels. On the ground floor, a welcoming kitchen with a stone fireplace sits alongside a practical utility room, a large, light-filled living room, and a separate WC. Upstairs, an original wooden staircase leads to a second living room, as well as a spacious master bedroom with an elegant library corner, a fireplace, and an en-suite bathroom. The top floor, with its magnificent exposed beams, features a large, charming living area that could be used as a bedroom, and two cozy bedrooms connected by a shower room. Custom-built closets enhance these two bedrooms.
Outbuildings
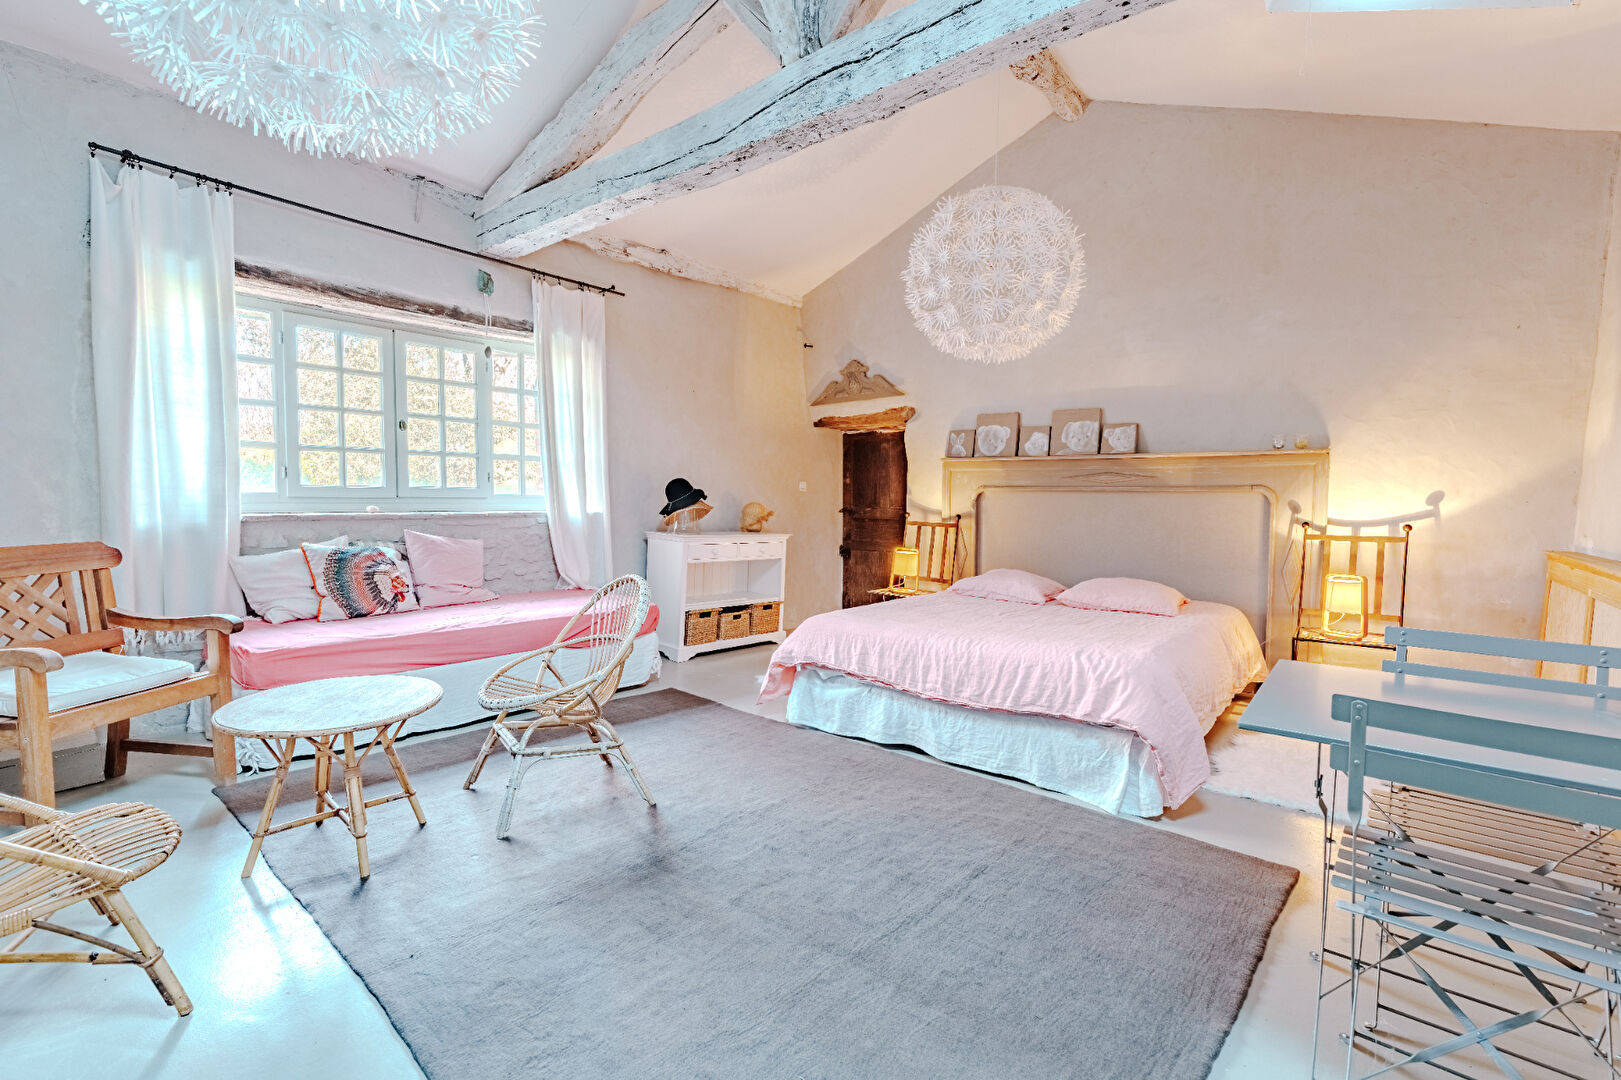
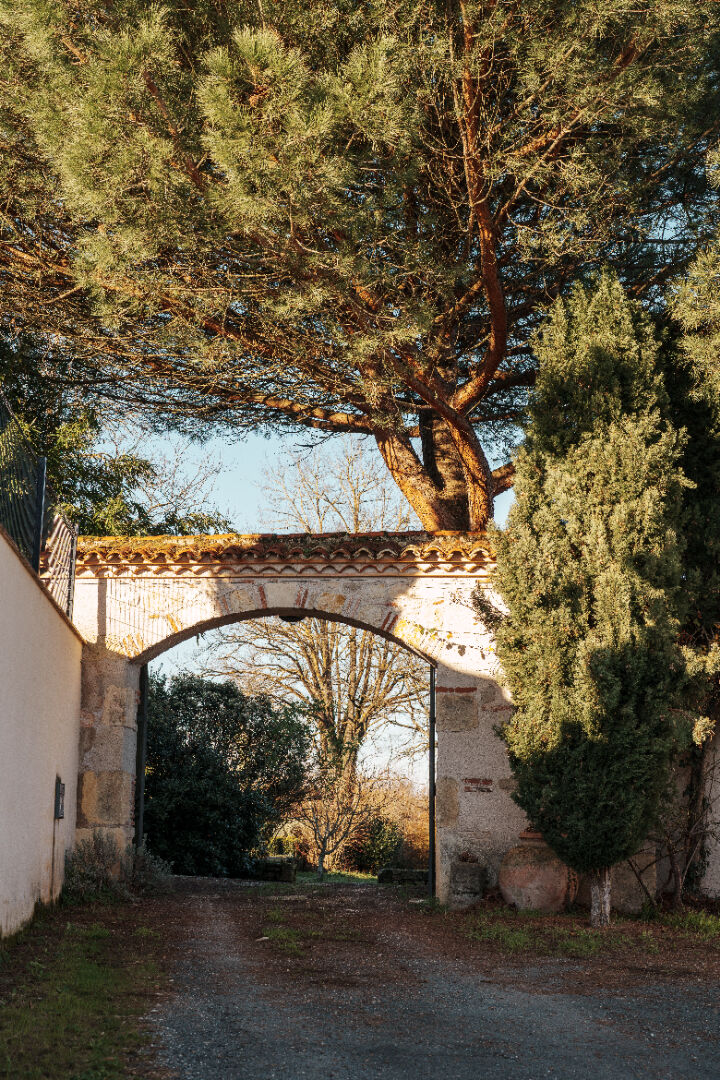
The property includes two annexes converted into guest bedrooms, each with its own bathroom, an authentic temperature-controlled wine cellar, a shed, and a workshop.
Comfort
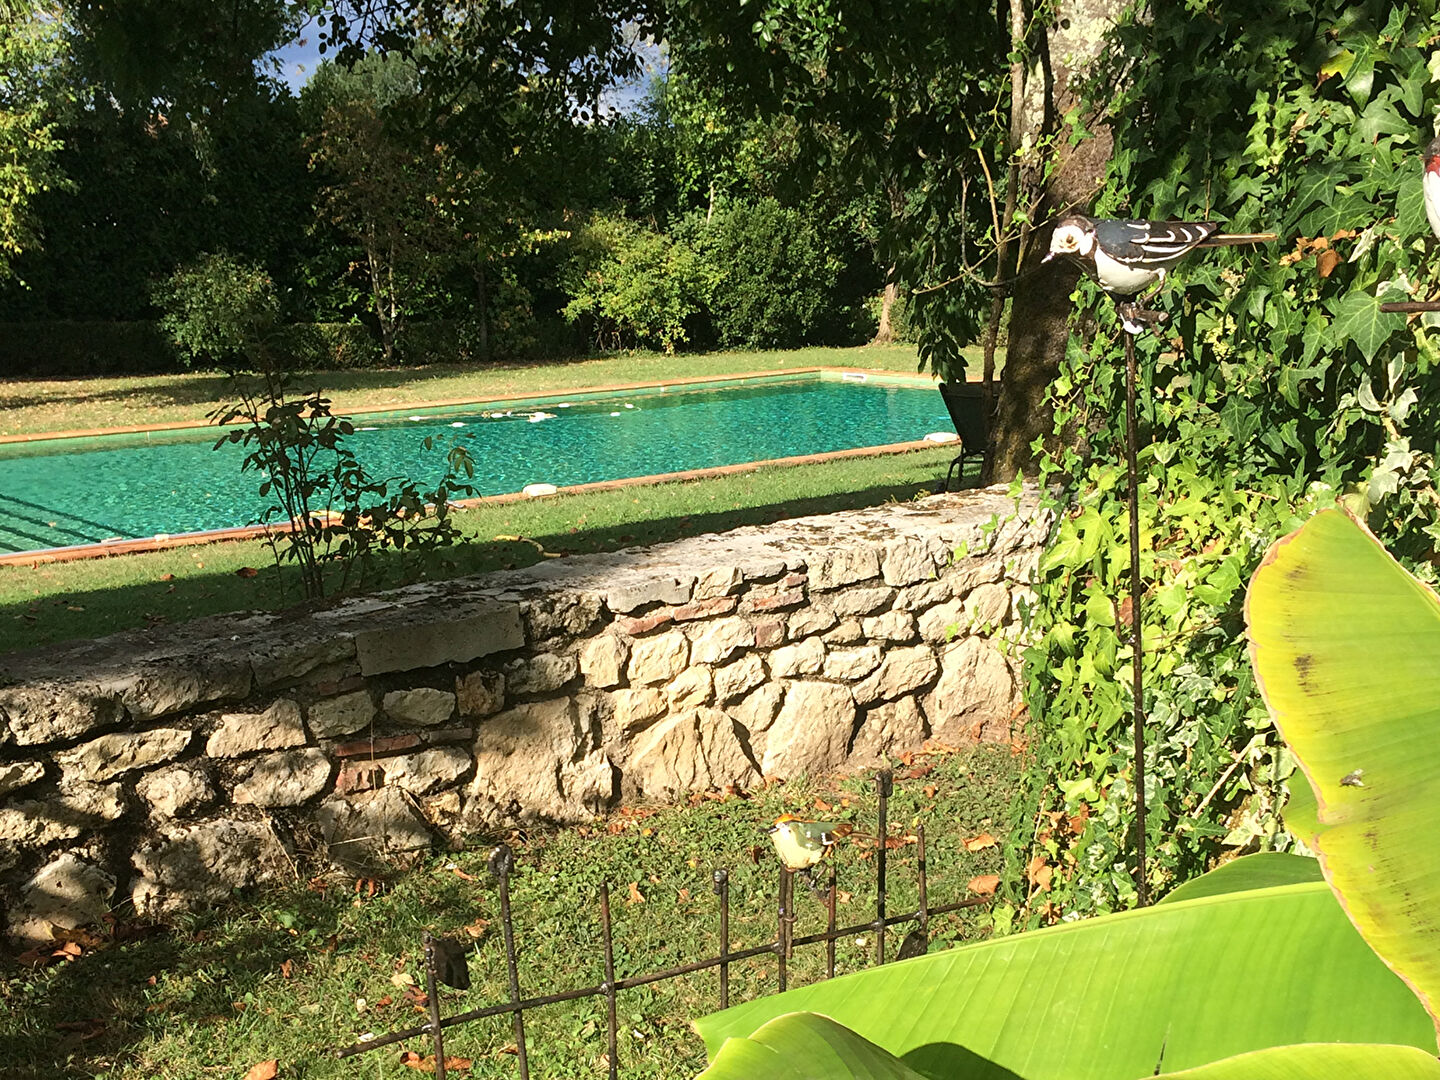
Modern comfort blends seamlessly with old-world charm thanks to gas heating supplemented by fireplaces, a recently installed boiler, internet access, and an irrigation system. The property sits on a magnificent 3,578 sqm garden, complete with a large saltwater swimming pool, perfect for enjoying sunny days.
Information on the risks this property is exposed to is available on the Géorisques website: www.georisques.gouv.fr.
Estimated annual energy costs for standard use: between €4,420 and €5,990.
Agency fees paid by the seller.
Features
- Ref.
- R1340
- Type
- House
- Style
- Presbytère
- Construction
- Stone
- Year built
- 1761
- Living space
- 305 m²
- Land
- 3,578 m²
- Rooms
- 9
- Bedrooms
- 5
- Ground-floor bedrooms
- 2
- Bathrooms
- 4
- WC
- 5
- Floors
- 3
- Cellar
- 1
- Swimming pool
- Yes
- Adjoining
- Detached
- Heating
- Gaz · Individual
- Fireplace
- Poêle à bois
- Windows
- Wood simple vitrage
- Drainage
- Mains drainage
- Aspect
- South-west
- Condition
- Excellent
- Property tax
- 2,075 € / year
Room by room
- Cuisine
- 19 m²
- Salon
- 33 m²
- Entrée
- W.C.
- SDB + WC · level 1
- Salon
- 36 m²
- Suite parentale
- 30 m²
- Chambre 2 · level 2
- 10 m²
- Chambre 3
- 11 m²
- Salle de jeux
- 52 m²
- SDE + WC
- 3 m²
- Chambre
- 35 m²
- SDE + WC
- Chambre
- 31 m²
- SDB + WC
Energy performance
Energy (DPE)
Greenhouse gas (GES)
Estimated annual energy costs for standard use: between €4,420 and €5,990. DPE carried out on 07/09/2026.
20 photos
Arrange a viewing
We will show you round and answer all your questions, in English or in French.
Monflanquin, Lot-et-Garonne
The property is in the Monflanquin area. Approximate distances:
Approximate location. The exact address is given at the viewing.
Similar properties

Tucked away at the end of a private track, surrounded by woodland and unspoiled countryside, this property offers a true haven of peace, completely free from disturbance.
200 m²448,254 m²
Ideally situated in the town of Villeneuve-sur-Lot, close to amenities, this house offers a peaceful setting in a quiet area. Discover this magnificent renovated house.
229 m²535,965 m²
Nestled in the heart of a small hamlet, this charming property is just minutes from the picturesque bastide towns of Villeréal and Monflanquin- both listed among Les Plus Beaux Villages de France, with schools and…
246 m²532,680 m²
Set on a hillside at the end of a private driveway, this property enjoys a peaceful and unspoilt setting with no disturbances and open views over the surrounding countryside.
480 m²1082.0 ha