

Beautiful, fully renovated property
 5Bedrooms
 3Bath / shower rooms
 229 m²Living space
 5,965 m²Land
Location
Ideally situated in the town of Villeneuve-sur-Lot, close to amenities, this house offers a peaceful setting in a quiet area.
House
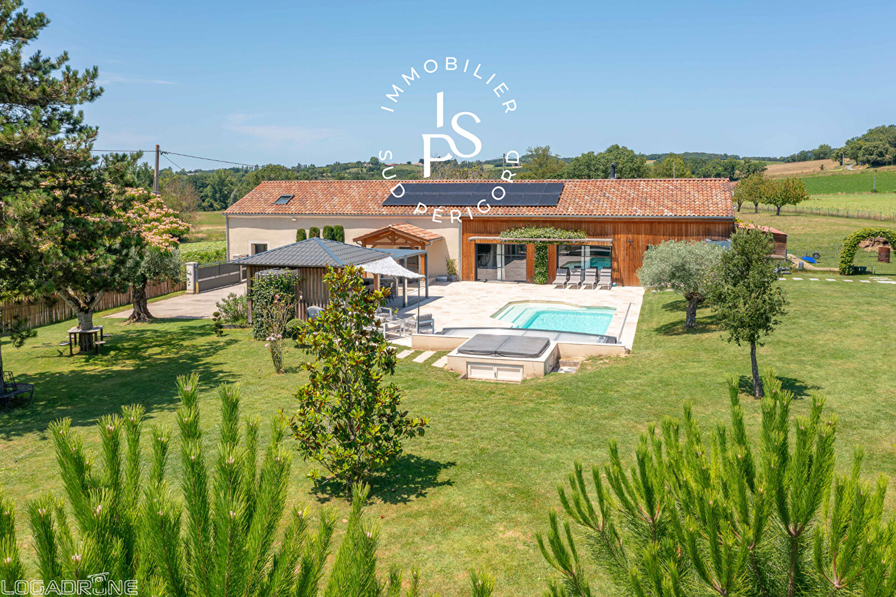
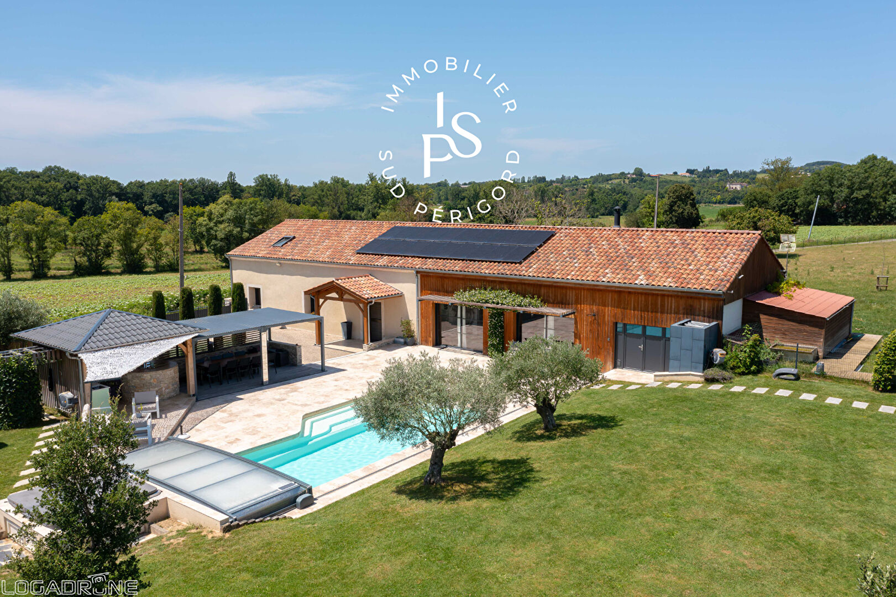
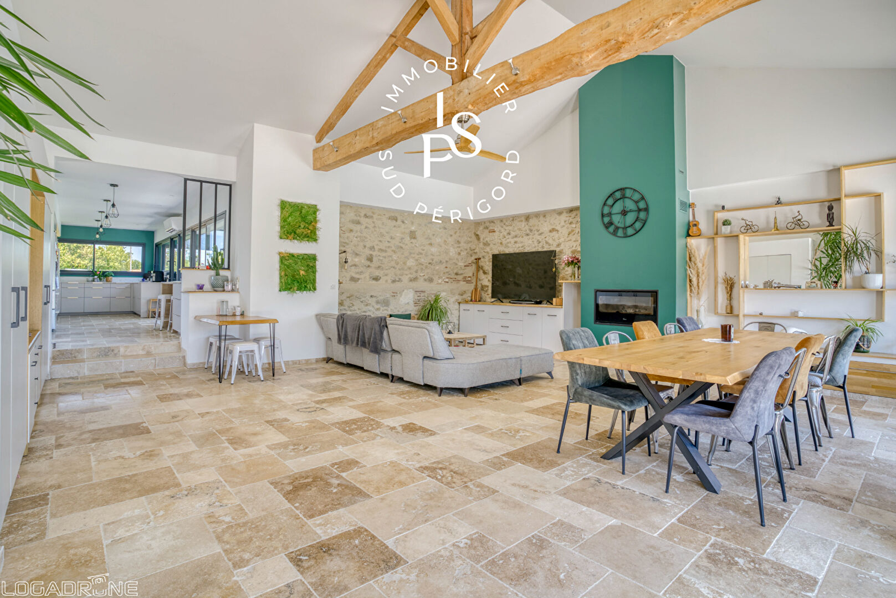
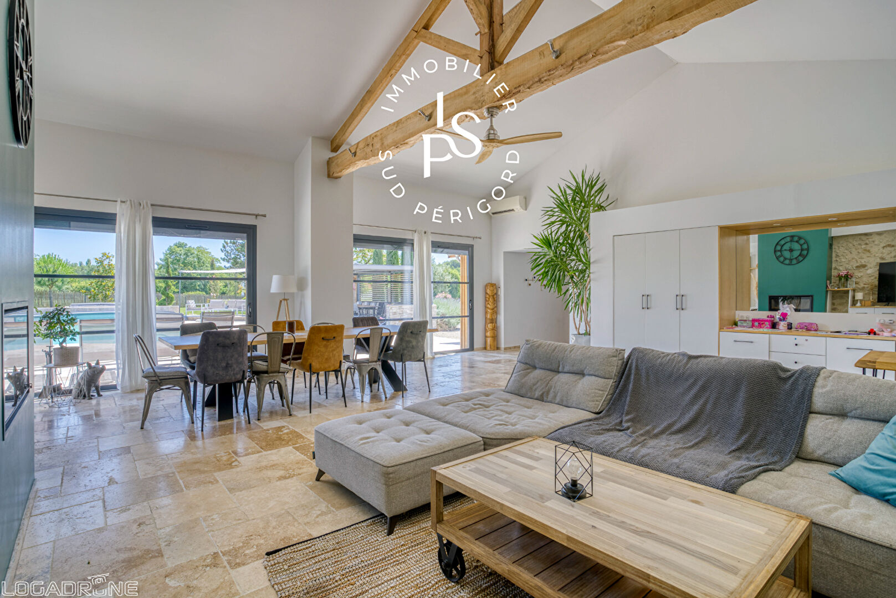
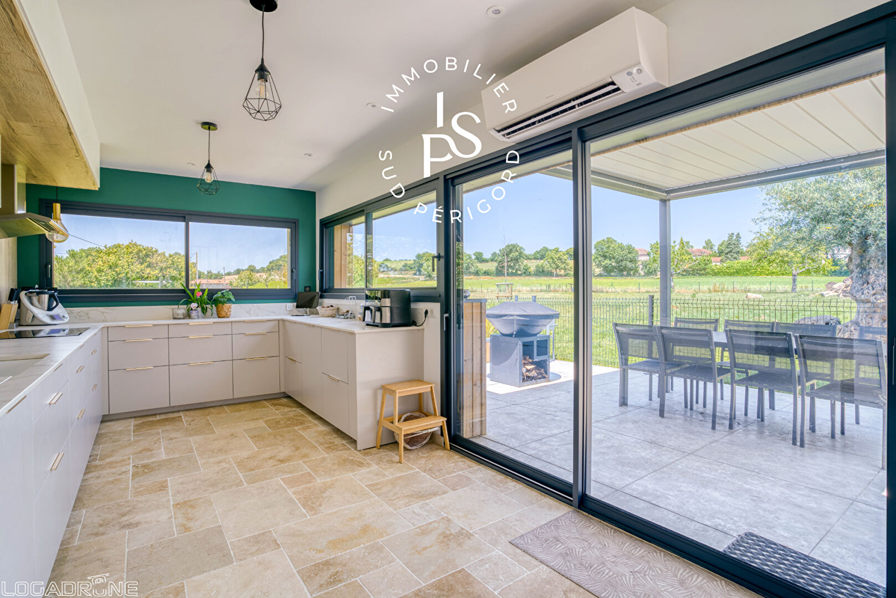
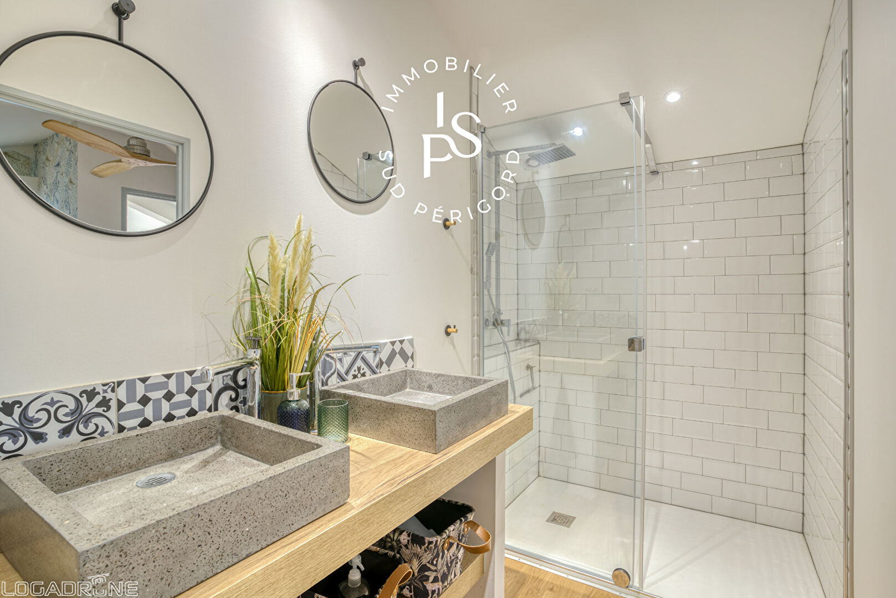
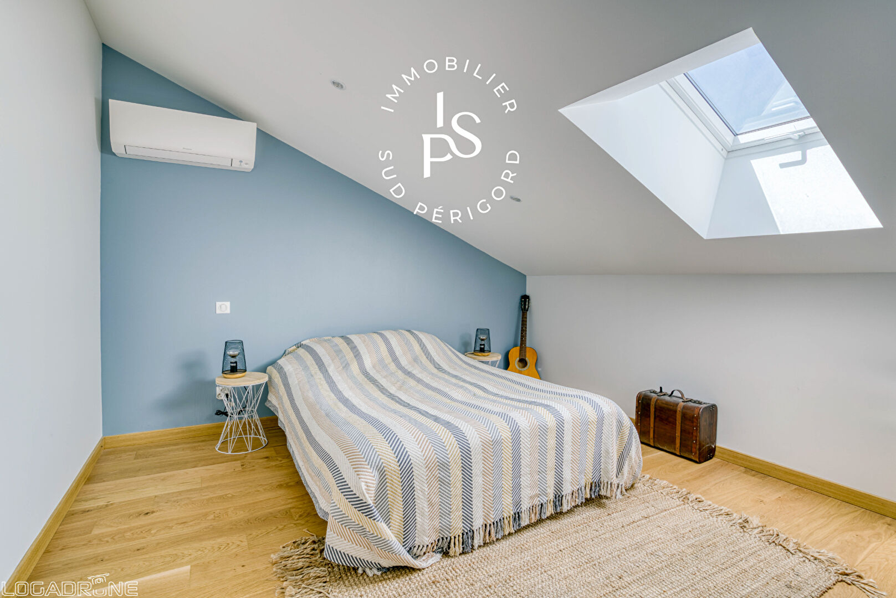
Discover this magnificent renovated house. Upon entering, you will be welcomed by a spacious living/dining room of over 65 sqm, featuring a fireplace and opening onto a fully equipped kitchen, which extends onto a terrace with a barbecue area. The ground floor also includes a superb 25 sqm master suite, offering a bedroom, a dressing room, and a private bathroom, as well as two further bedrooms with a shared bathroom. Upstairs, you will find two additional bedrooms, an office space ideal for working from home, and a shower room with a toilet.
Comfort
Double glazing, electric roller shutters, reversible air conditioning, electric gate and garage doors, alarm system, integrated watering system, individual sanitation system, solar panels (partially for resale).
Outbuildings
Double garage with a surface area of 45 sqm, a cellar, and a 42 sqm workshop with a mezzanine.
Grounds
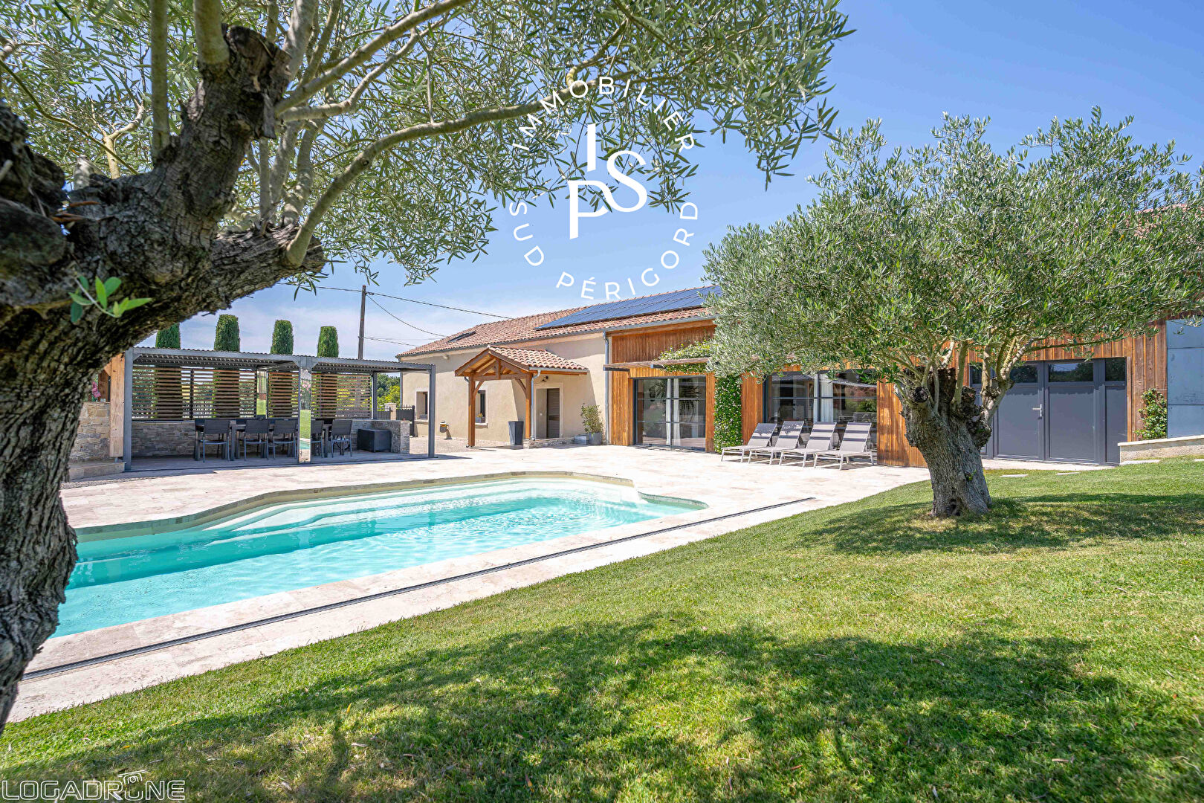
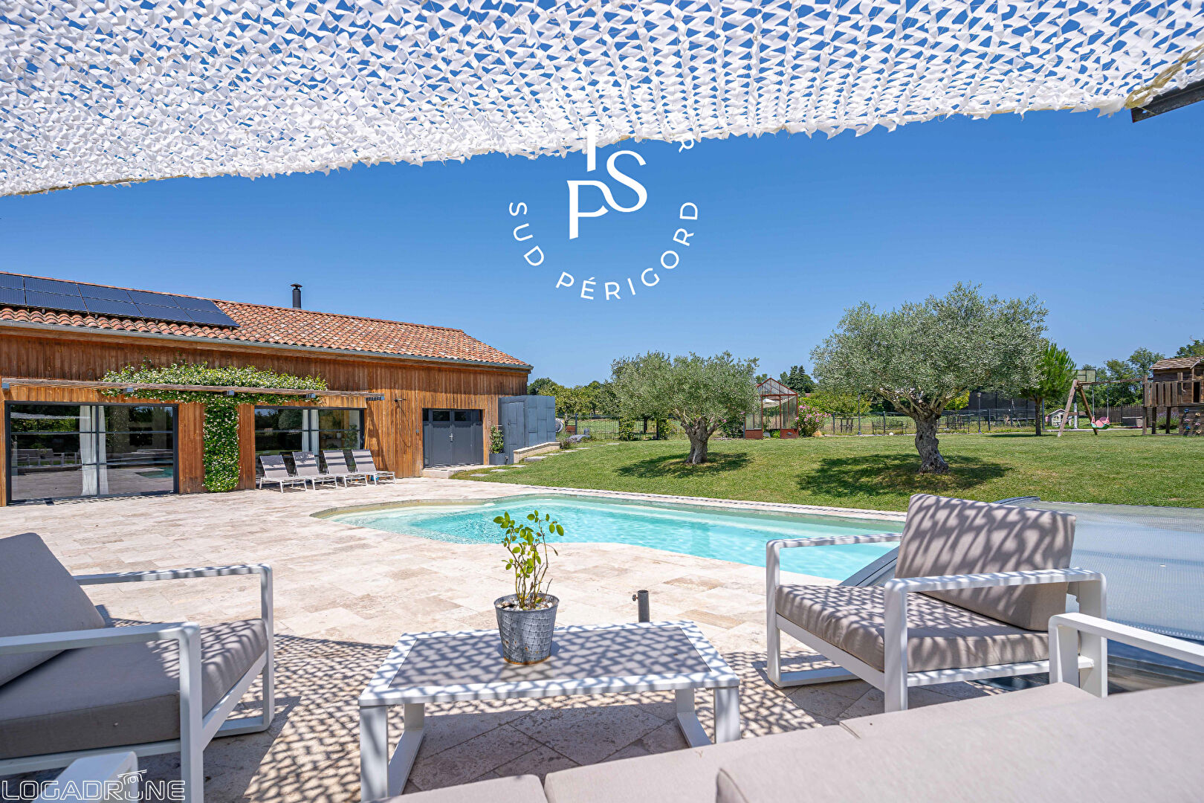
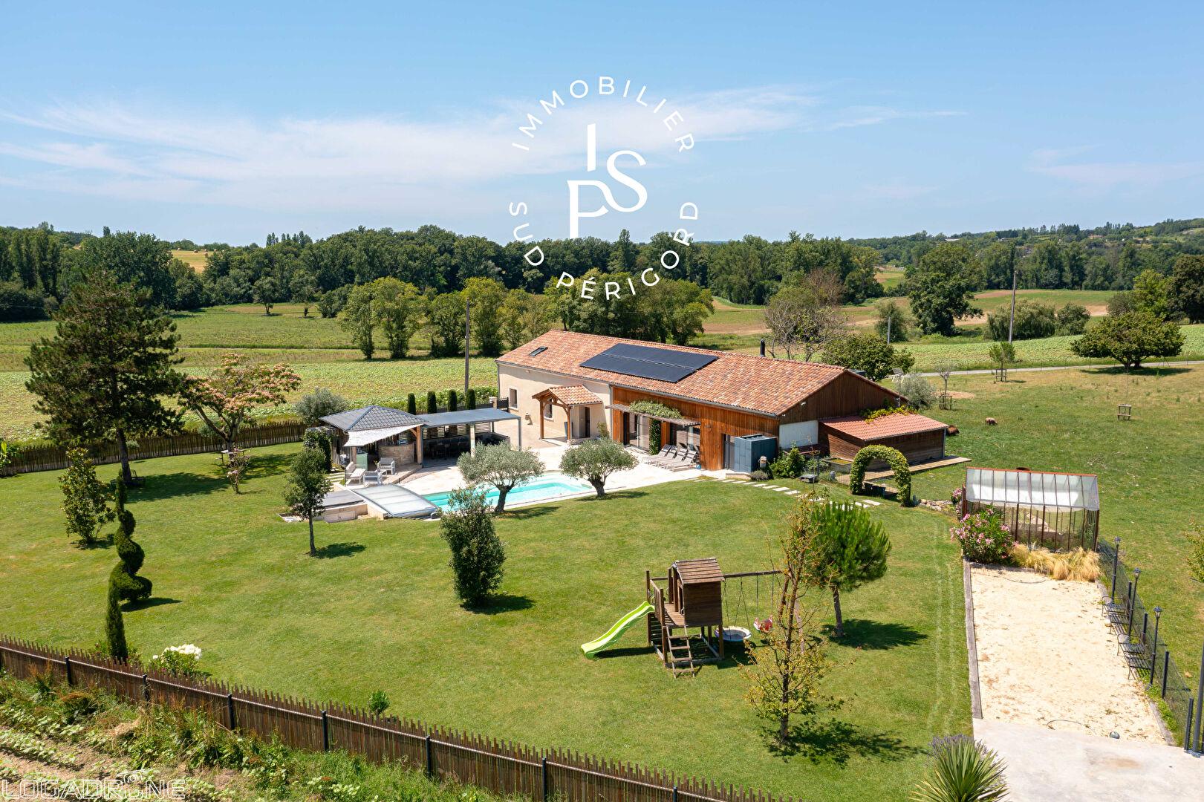
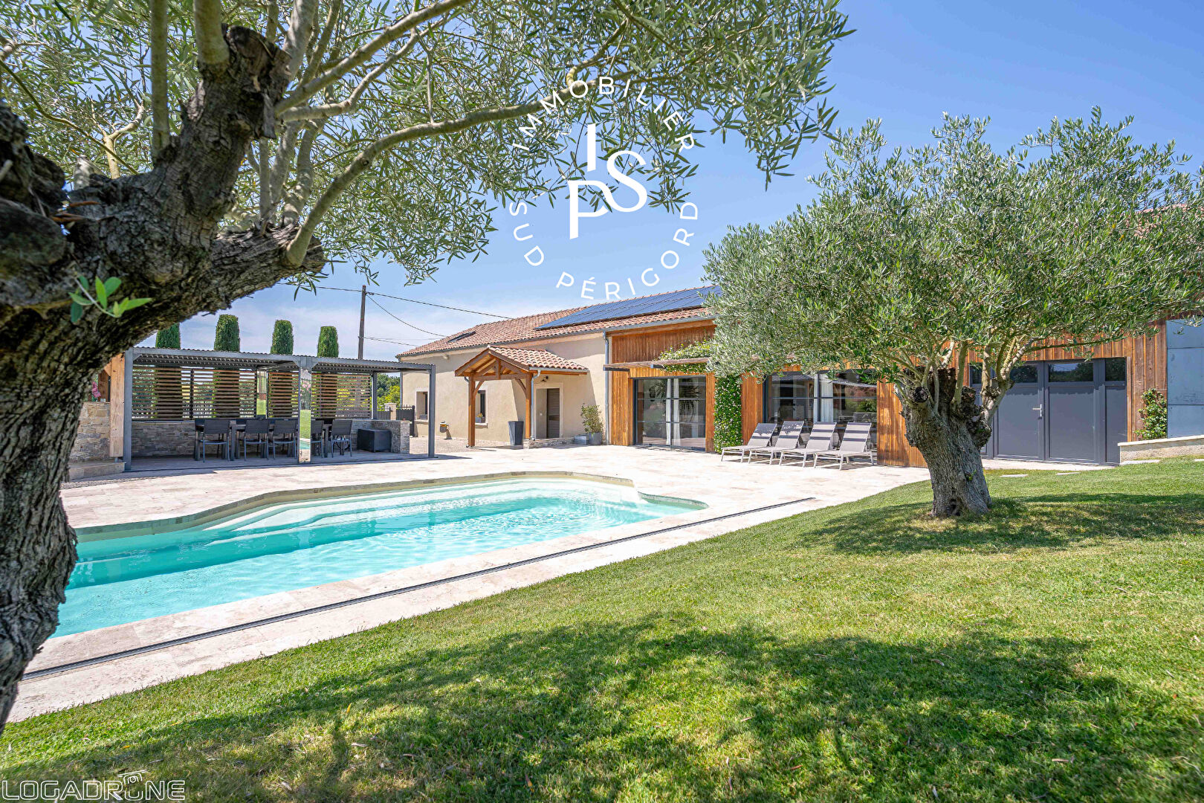
Very attractive, enclosed, and flat garden of approximately 5965 sqm, featuring a saltwater swimming pool, a summer kitchen, a spa, and a pétanque court.
Information on the risks this property is exposed to is available on the Géorisques website: www.georisques.gouv.fr.
Estimated annual energy costs for standard use: between €1,620 and €2,270.
Agency fees paid by the seller.
Your agent: Benoit Garrigues (EI), independent agent.
Features
- Ref.
- B0035
- Type
- House
- Living space
- 229 m²
- Living room
- 65 m²
- Outbuildings
- 90 m²
- Land
- 5,965 m²
- Rooms
- 7
- Bedrooms
- 5
- Ground-floor bedrooms
- 3
- Bathrooms
- 2
- Shower room
- 1
- Floors
- 1
- Garage
- 2
- Cellar
- 1
- Swimming pool
- Yes
- Adjoining
- Detached
- Heating
- Climatisation_Reversible · Air pulsé · Individual
- Kitchen
- Equipee
- Windows
- Double Vitrage
- Drainage
- Septic tank
- Condition
- Excellent
- Property tax
- 2,398 € / year
Room by room
- Entrée
- 11 m²
- Salon
- 65 m² · insert
- Cuisine
- 25.3 m²
- Suite parentale
- 24 m² · avce salle d'eau+ W.C+dressing
- Dégagement
- 14 m²
- Buanderie
- 18.2 m²
- W.C.
- 1.5 m²
- Salle de bains
- 5.5 m² · + W.C
- Chambre 2
- 10.4 m²
- Chambre 3
- 9.8 m²
- Chambre 4 · level 1
- 16.9 m²
- Chambre 5
- 12.3 m²
- Bureau
- 9.5 m²
- Garage
- 46 m²
- Cave
- 7.40 m²
- Atelier
- 42 m² + mezzanine 20 m²
Energy performance
Energy (DPE)
Greenhouse gas (GES)
Estimated annual energy costs for standard use: between €1,620 and €2,270. DPE carried out on 11/12/2023.
11 photos
Arrange a viewing
We will show you round and answer all your questions, in English or in French.
Villeneuve-sur-Lot, Lot-et-Garonne
The property is in the Villeneuve-sur-Lot area. Approximate distances:
Approximate location. The exact address is given at the viewing.
Similar properties
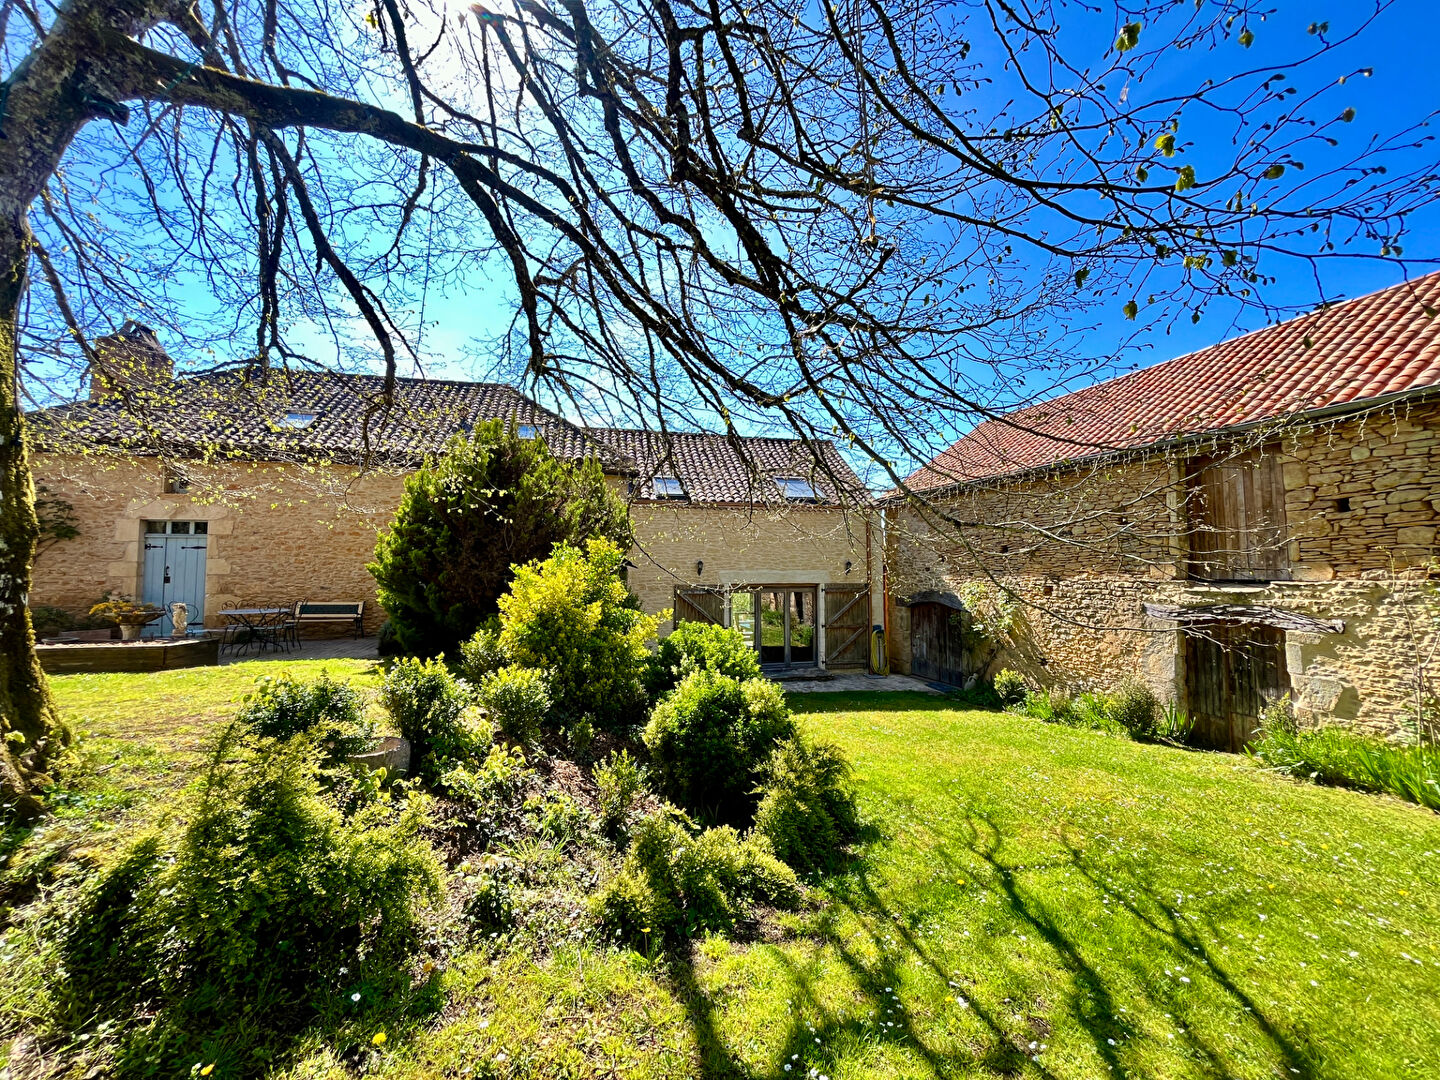
Tucked away at the end of a private track, surrounded by woodland and unspoiled countryside, this property offers a true haven of peace, completely free from disturbance.
200 m²448,254 m²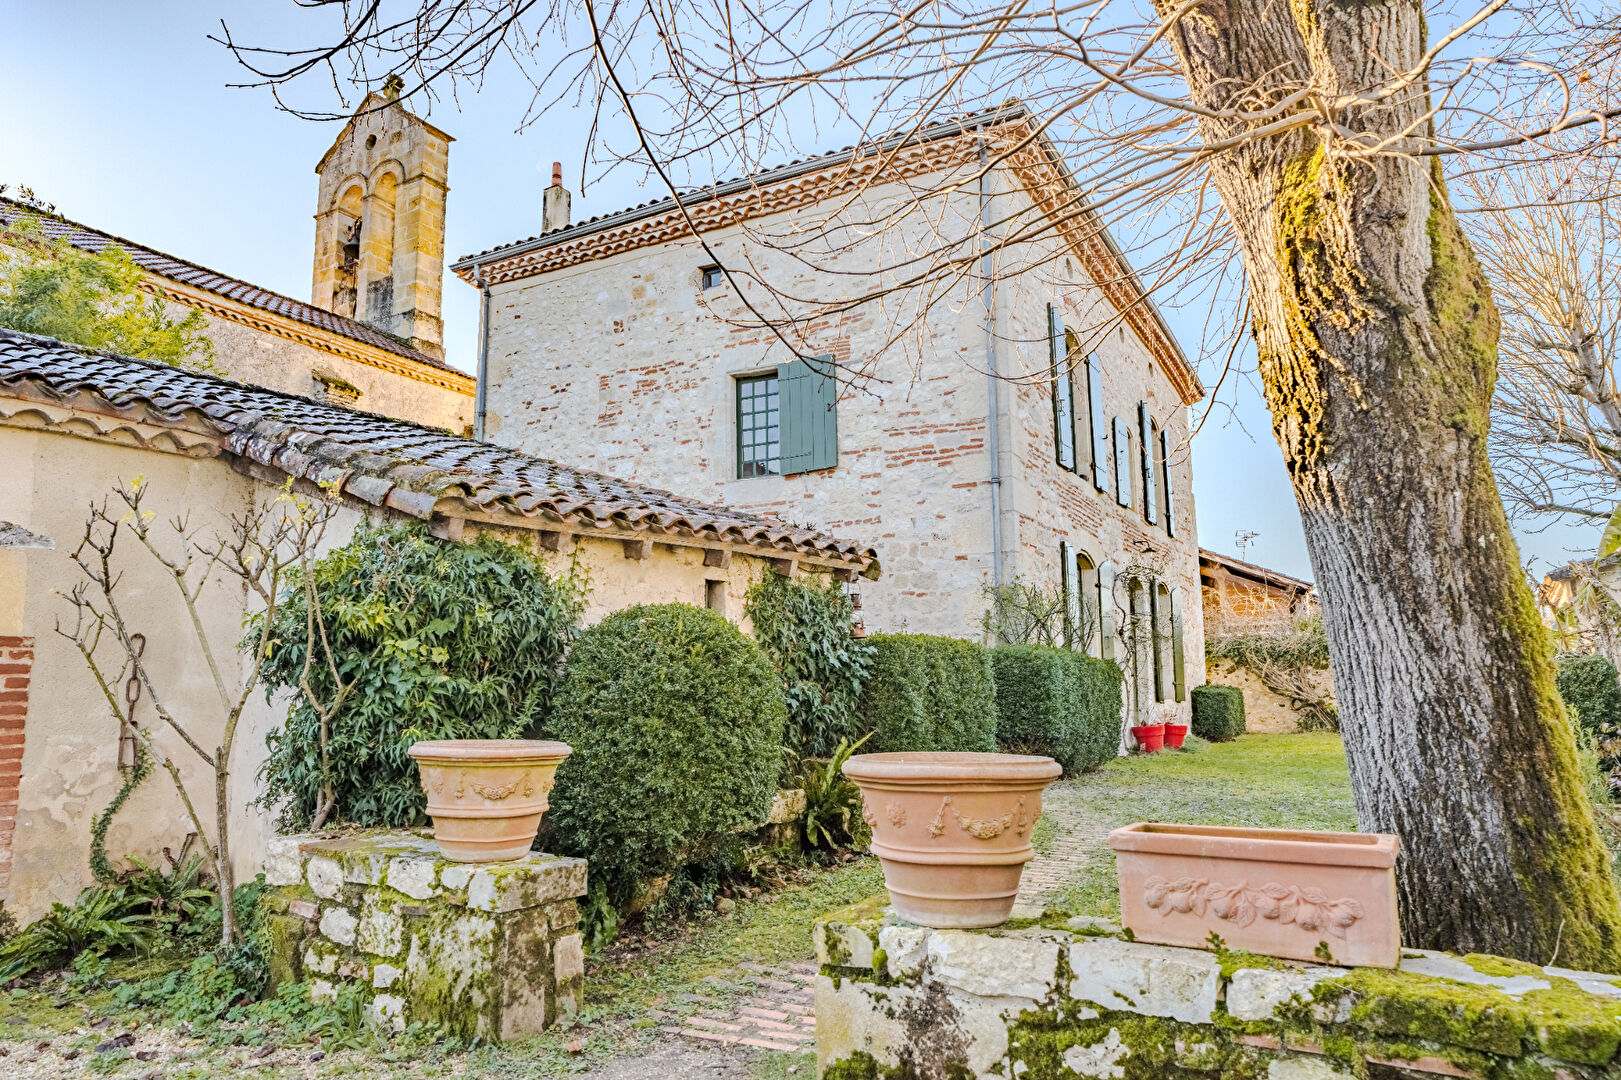 Exclusive
In a peaceful hamlet, sheltered from any disturbances, this property enjoys an ideal location, close to a town with all amenities and a magnificent fortified town like Monflanquin, which is a 15-minute drive away.
305 m²543,578 m²
Nestled in the heart of a small hamlet, this charming property is just minutes from the picturesque bastide towns of Villeréal and Monflanquin- both listed among Les Plus Beaux Villages de France, with schools and…
246 m²532,680 m²
Set on a hillside at the end of a private driveway, this property enjoys a peaceful and unspoilt setting with no disturbances and open views over the surrounding countryside.
480 m²1082.0 ha