








Elegance, nature and the art of living in Dolmayrac
 4Bedrooms
 2Bathrooms
 148 m²Living space
 1.3 haLand
Location
Overlooking the Lot Valley, in the heart of the charming, historic, and picturesque village of Dolmayrac, discover this property offering a peaceful and privileged lifestyle, just 5 minutes from amenities and 28 km from Agen airport.
House
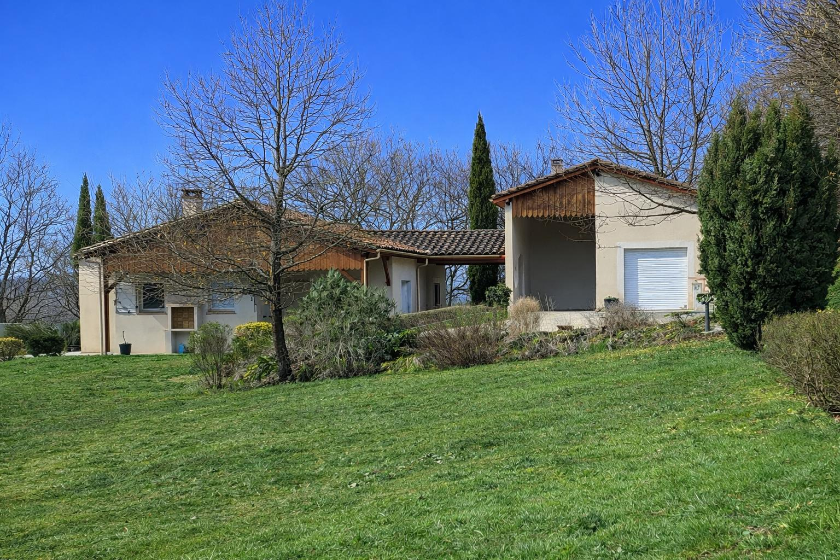
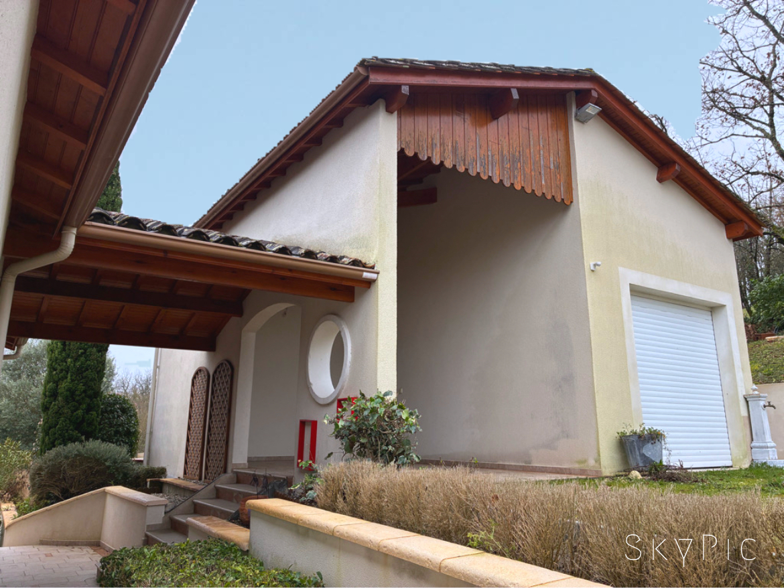
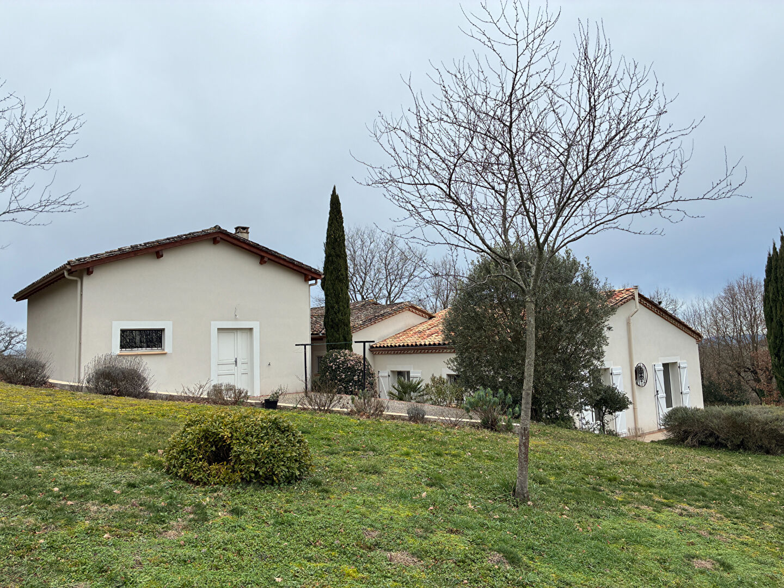
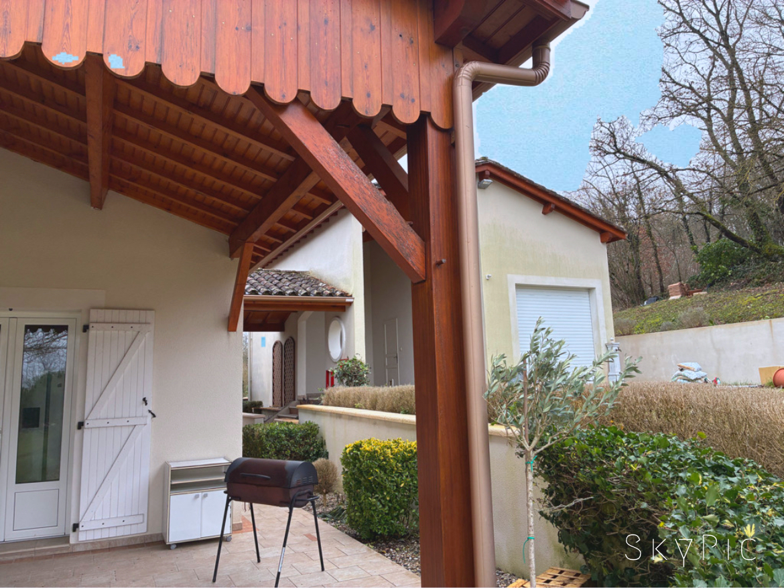
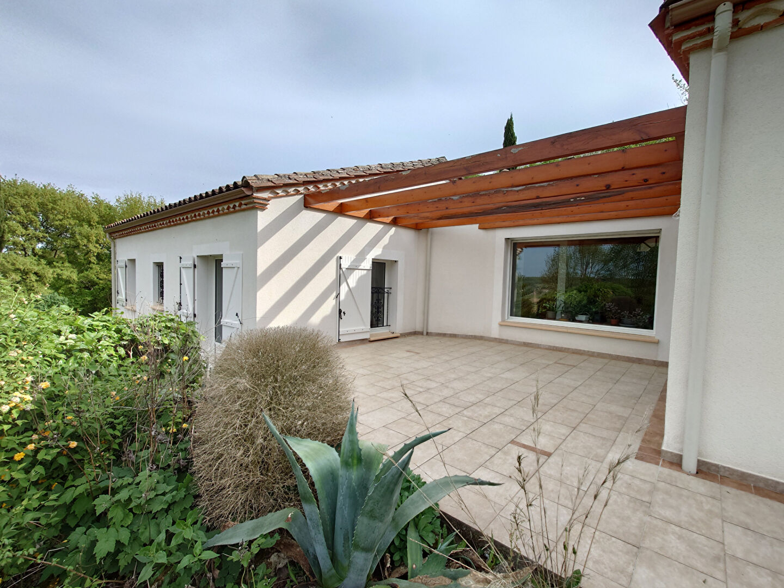
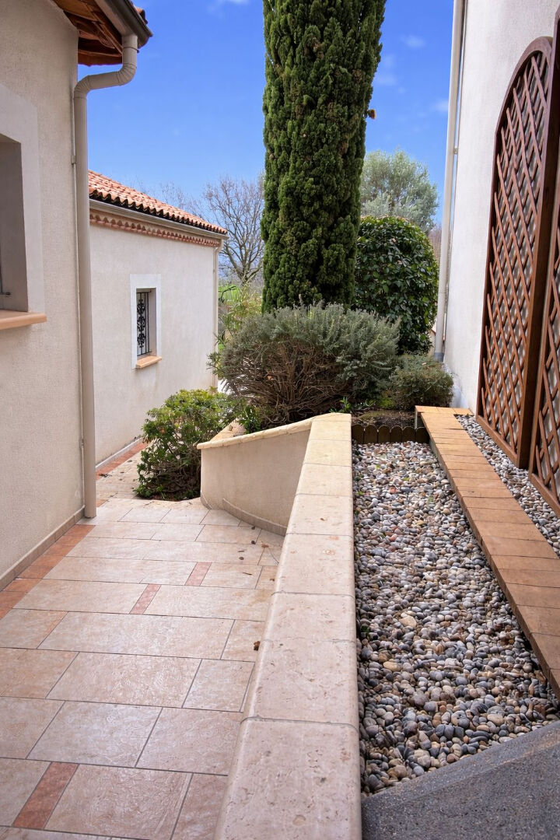
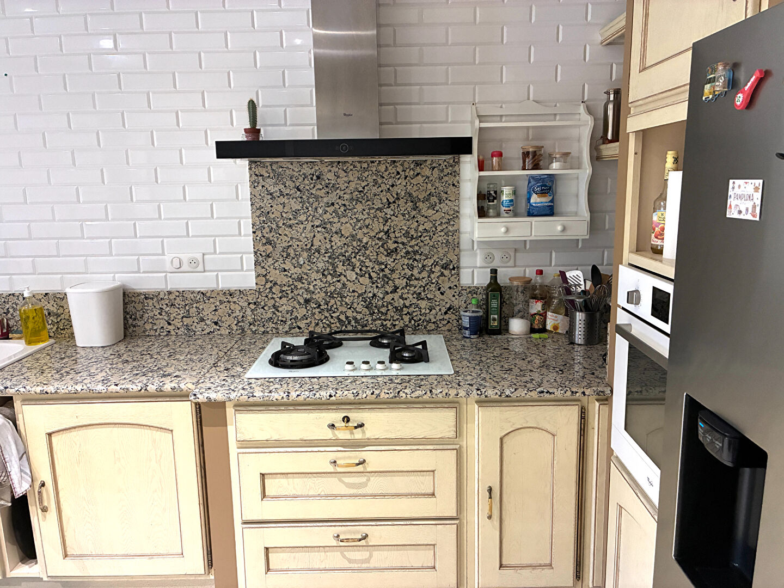
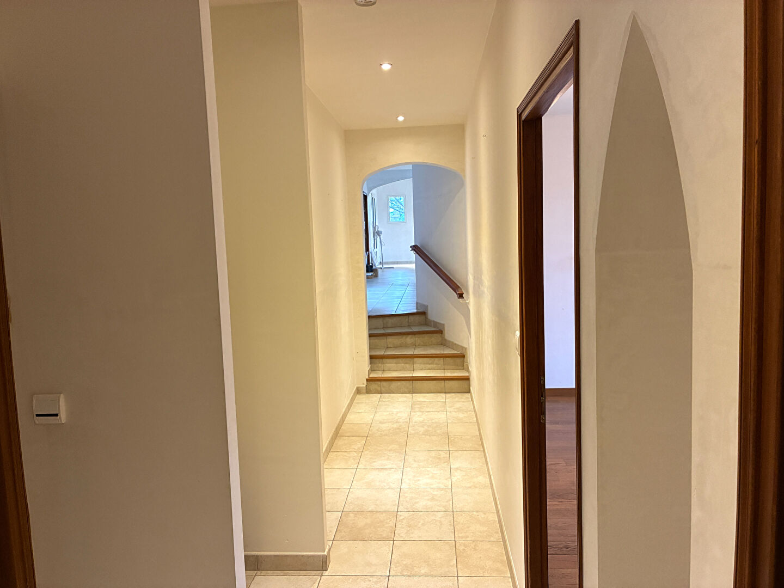
Built in 2005, this 148 sqm (1,583 sq ft) home captivates from the moment you enter with its magnificent, light-filled entrance hall, thanks to its large fixed bay window overlooking the garden. The spacious living room, enhanced by superb vaulted ceilings, offers a warm and elegant living space. It opens harmoniously onto a pergola on one side and a terrace on the other, inviting you to fully enjoy the outdoors. The fully fitted and equipped kitchen provides access to a covered terrace with a built-in barbecue, ideal for entertaining. The sleeping area, slightly separated by a few steps for added privacy, offers: 4 beautiful bedrooms, one with an en-suite bathroom; a second bathroom; 2 toilets; a large, functional pantry; and a magnificent, large attached garage with a mezzanine, which completes the property and provides additional space ideal for parking, storage, or a workshop.
Comfort
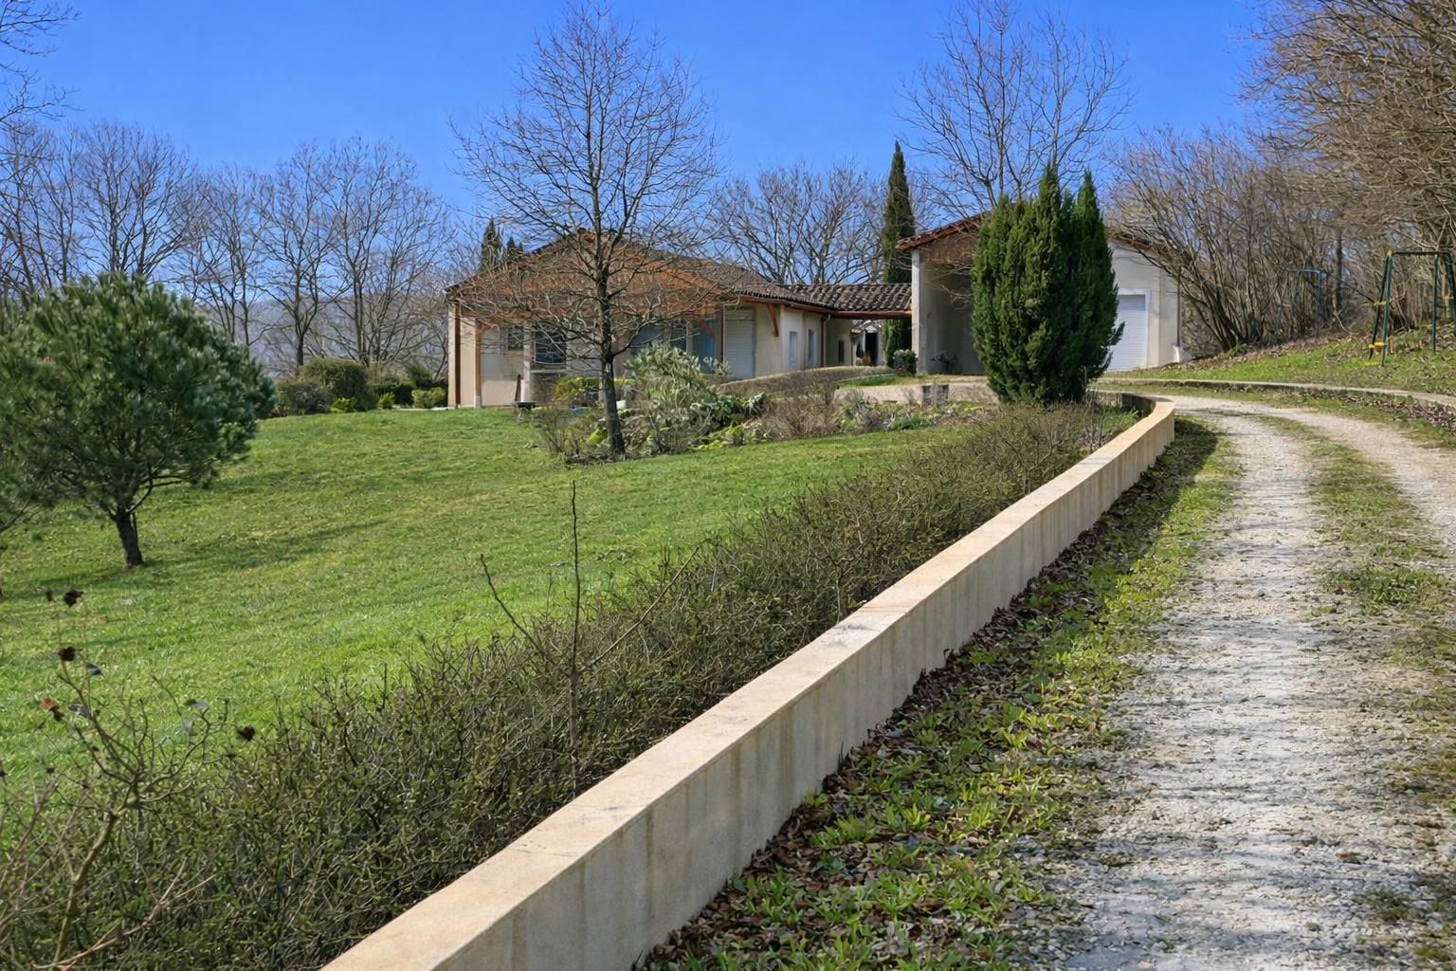
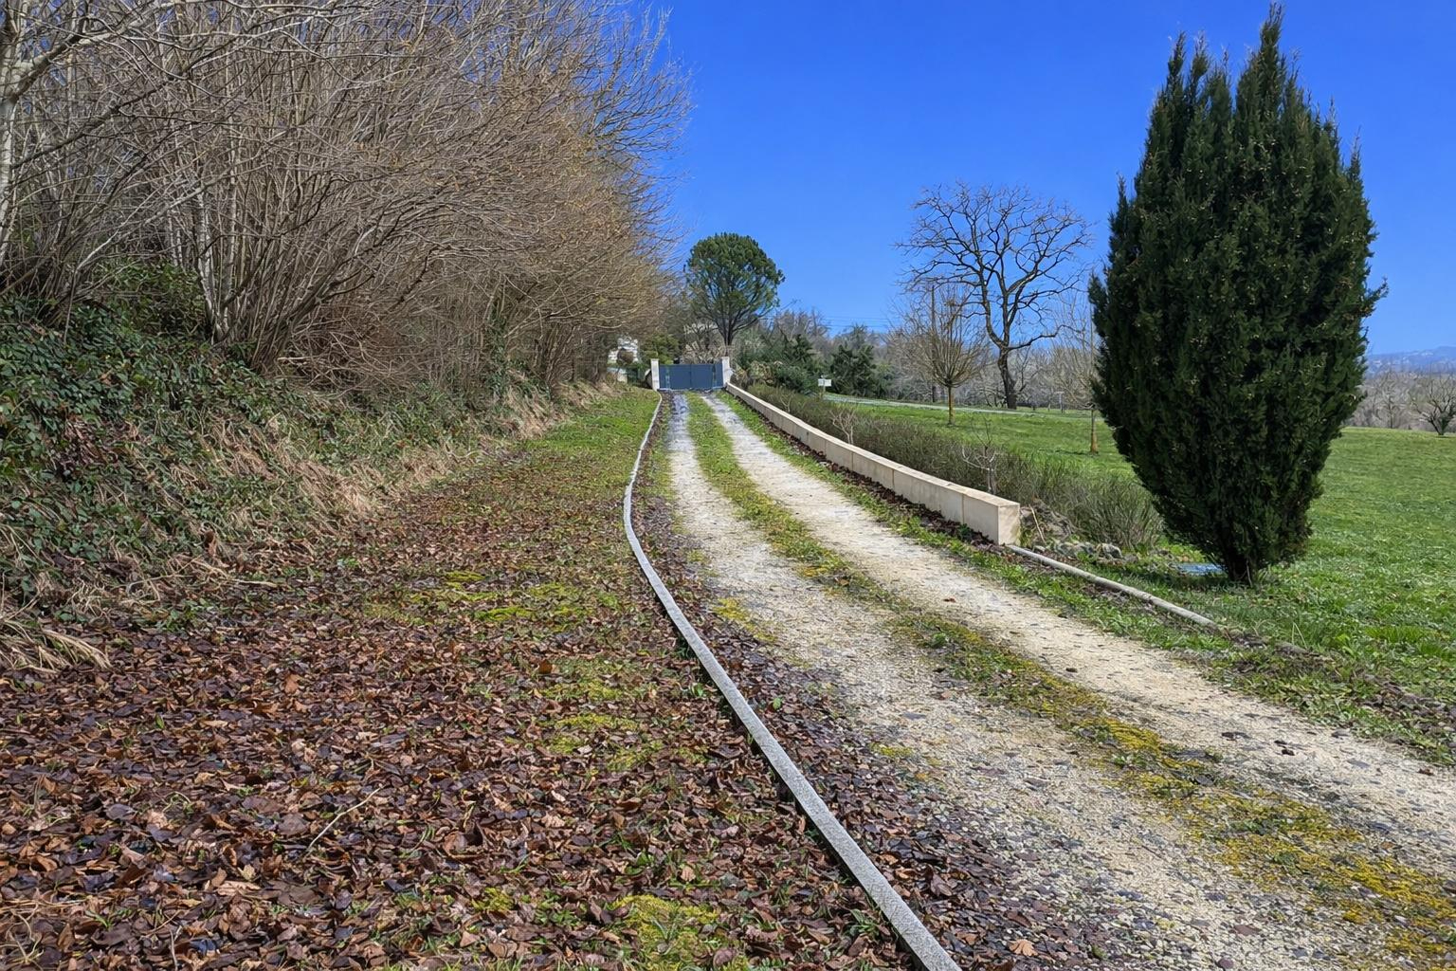
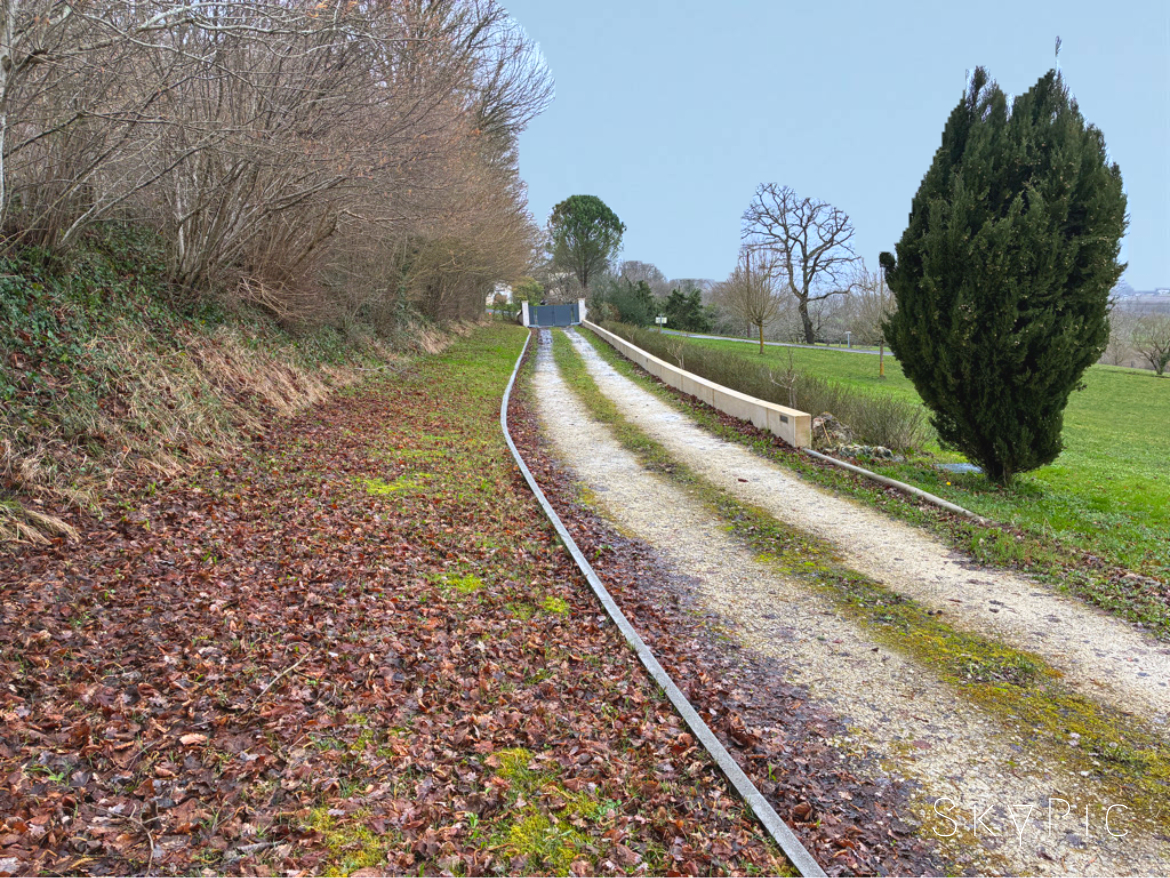
The amenities are commensurate with the setting: Heat pump and oil-fired boiler; central vacuum system; double-glazed aluminum windows; wooden shutters and electric roller shutters; video intercom and electric gate; meticulous finishes with marble in the kitchen and bathrooms; and high-quality wooden interior doors. Note: Some interior painting will fully enhance the spaciousness and reveal the full aesthetic potential of this house. Outside, a superb 13,000 sqm wooded park surrounds the property, offering peace, privacy, and an exceptional natural setting. An elegant gravel driveway leads to the house, reinforcing the charm and character of the property. A truly exceptional property, combining modern comfort, quality amenities and a privileged environment.
Information on the risks this property is exposed to is available on the Géorisques website: www.georisques.gouv.fr.
Estimated annual energy costs for standard use: between €1,260 and €1,720 (2021 reference prices).
Agency fees paid by the seller.
Your agent: Julien Getto (EI), independent agent.
Features
- Ref.
- G0029
- Type
- House
- Style
- Années 2000
- Construction
- Brick
- Year built
- 2007
- Living space
- 148 m²
- Land
- 1.3 ha
- Rooms
- 5
- Bedrooms
- 4
- Bathrooms
- 2
- WC
- 2
- Floors
- 1
- Garage
- 1
- Heating
- Oil · Au Sol · Individual
- Kitchen
- AmenageeEquipee
- Windows
- Aluminium Double Vitrage
- Drainage
- Septic tank
- Condition
- Good
- Property tax
- 1,425 € / year
Room by room
- Salon - Séjour
- 36.8 m²
- Cuisine
- 18.7 m²
- Hall d'entrée
- 14.9 m²
- Cellier
- 7.4 m²
- Couloir
- 10.9 m² · avec placard
- Chambre 1
- 11.9 m²
- Chambre 2
- 10.9 m² · avec dressing
- Chambre 3
- 9.5 m² · avec placard
- Chambre 4
- 19.0 m² · avec salle de bains
- W.C.
- 1.8 m²
- W.C.
- 2.2 m²
- Garage
- 33.8 m²
- Mezzanine
- 26.5 m² · mezzanine dans garage
- Salle de bains
- 4.1 m²
- Terrasse
- 16 m²
- Terrasse
- 14 m²
- Terrasse
- 25 m²
- Terrasse
- 60 m²
- Terrasse
- 14 m²
Energy performance
Energy (DPE)
Greenhouse gas (GES)
Estimated annual energy costs for standard use: between €1,260 and €1,720 (2021 reference prices). DPE carried out on 04/10/2022.
23 photos
Arrange a viewing
We will show you round and answer all your questions, in English or in French.
Sainte-Livrade-sur-Lot, Lot-et-Garonne
The property is in the Sainte-Livrade-sur-Lot area. Approximate distances:
Approximate location. The exact address is given at the viewing.
Similar properties
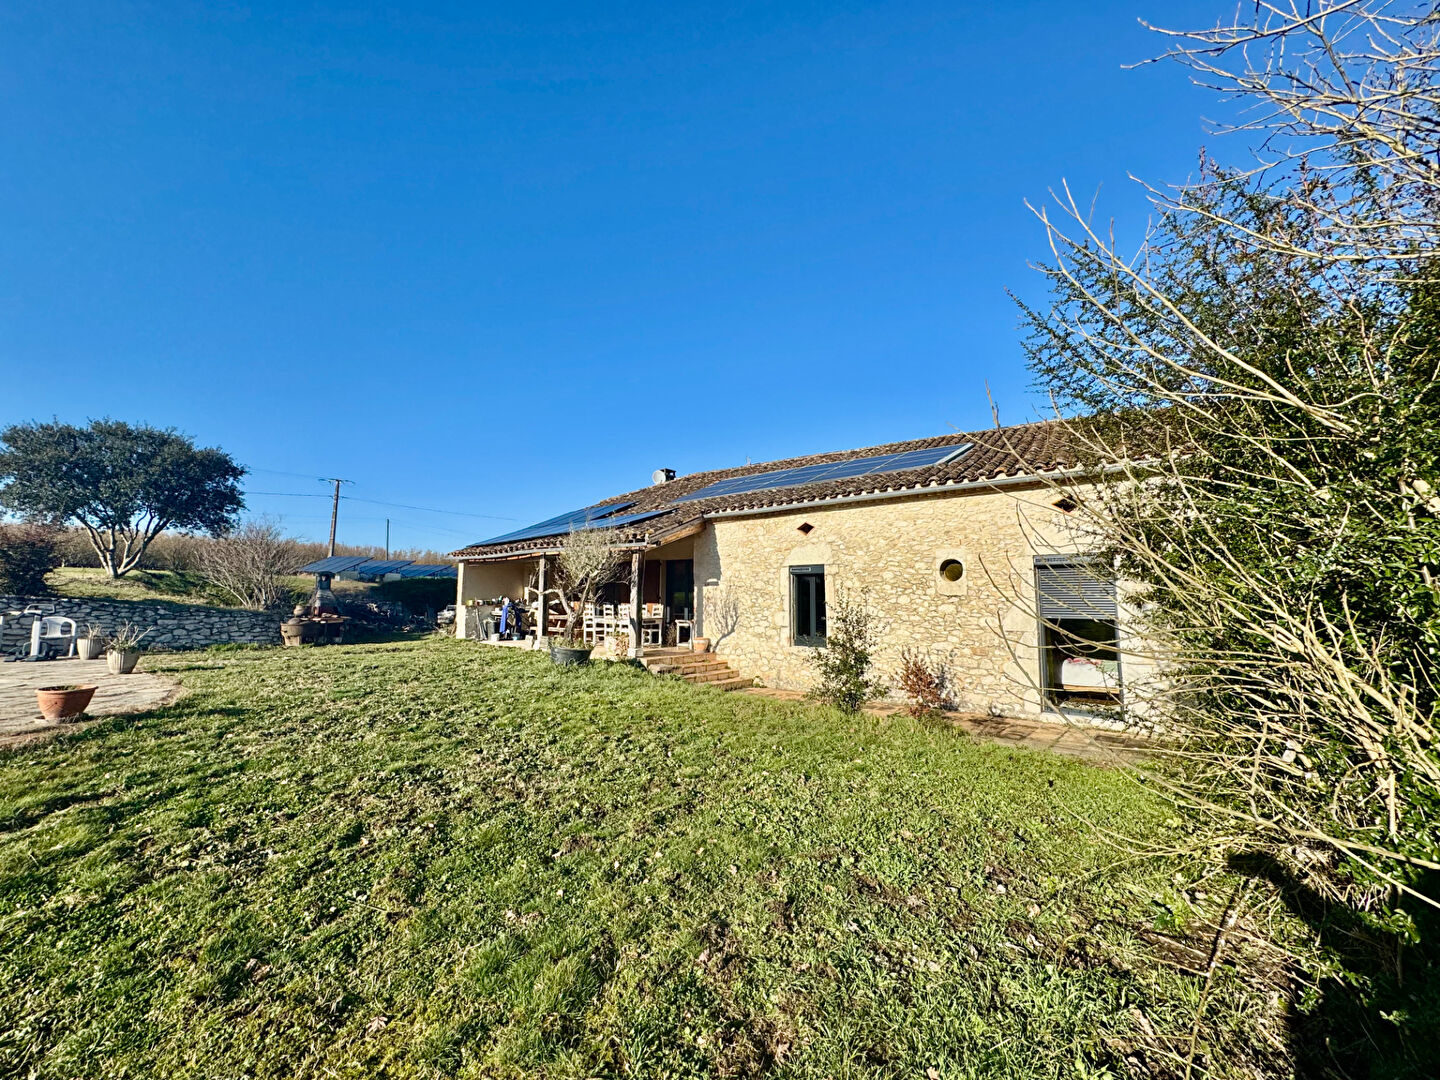
Five minutes from the shops, restaurants, and schools of the fortified town of Monflanquin (listed among the most beautiful villages in France) and 40 minutes from Bergerac with its international airport.
167 m²315,162 m²
In one of the most sought-after areas of Villeneuve-sur-Lot, discover this beautiful detached house of approximately 154 sqm of living space, set on a pleasant 2,900 sqm plot.
142 m²422,900 m²
Situated just five minutes from Villeréal, a bastide town listed among the "Most Beautiful Villages of France," this charming stone house combines the tranquility of the countryside with the immediate…
200 m²432,275 m²
A guaranteed favorite! Superb villa with swimming pool, Sainte-Étienne-de-Fougères area.
178 m²422,690 m²