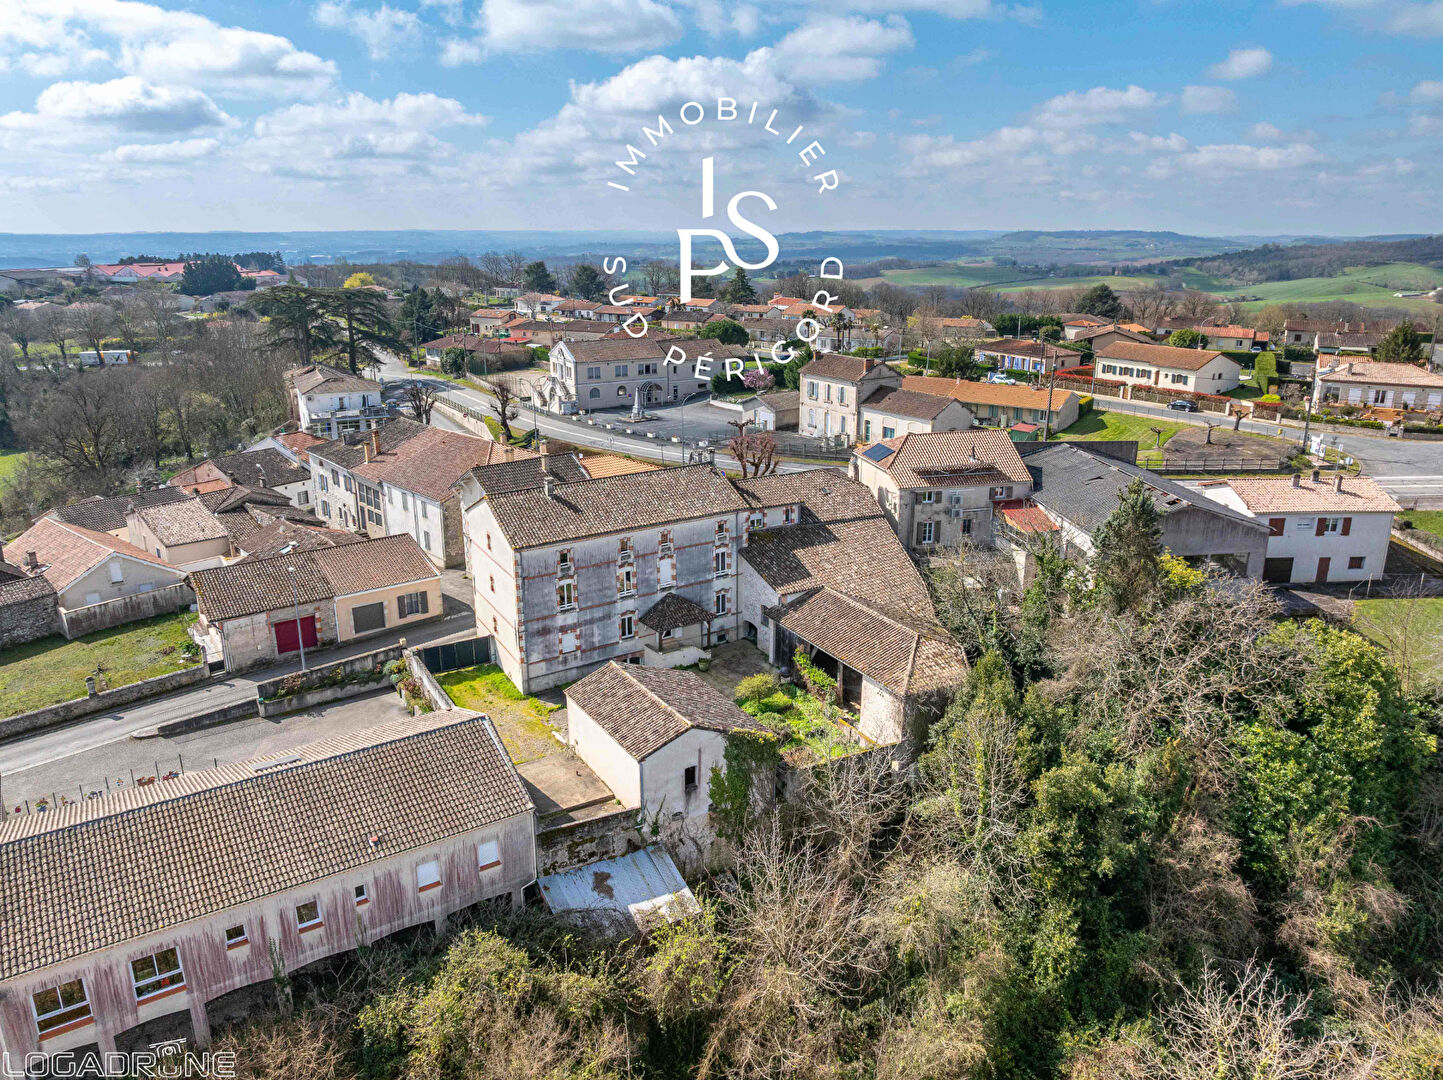



Village house with constructible land and outbuildings
 4Bedrooms
 2Bathrooms
 115 m²Living space
 370 m²Land
Location
Situated in the heart of a charming hilltop village, this property enjoys stunning views over the surrounding countryside while remaining close to amenities. The centre of Cancon, with all its shops, is just 12 minutes away, Villeneuve-sur-Lot is 20 minutes, and Bergerac International Airport is 45 minutes by car.
Property
The main house, approximately 70 m², comprises an entrance hall, a living room open to the kitchen, two bedrooms, a bathroom, separate WC, and a storage room. A 50 m² garage completes the property. The house is equipped with electric heating, a wood-burning insert, glass wool insulation, double glazing, and PVC roller shutters. It is currently rented under an existing lease, generating a monthly rental income of euros400.
Outbuildings
An attached 50 m² outbuilding with a shelter is also included. In addition, a non-adjacent building plot of 359 m² features an outbuilding of approximately 33 m², offering further potential for construction or expansion projects.
Information on the risks this property is exposed to is available on the Géorisques website: www.georisques.gouv.fr.
Estimated annual energy costs for standard use: between €1,950 and €2,690.
Agency fees paid by the seller.
Your agent: Jemimah Hunt (EI), independent agent.
Features
- Ref.
- J0071
- Type
- Village house
- Construction
- Stone et parpaing
- Living space
- 115 m²
- Living room
- 35 m²
- Land
- 370 m²
- Rooms
- 6
- Bedrooms
- 4
- Bathrooms
- 2
- WC
- 1
- Floors
- 1
- Cellar
- 1
- Adjoining
- Detached
- Heating
- Wood_Electric · Radiateur · Individual
- Fireplace
- Insert
- Kitchen
- Semi-ouverte
- Windows
- PVC Double Vitrage
- Drainage
- Septic tank
- View
- Belle vue
- Condition
- Needs work
- Property tax
- 1,023 € / year
Room by room
- Salon - Cuisine
- 35 m²
- Chambre 1
- 9.3 m²
- Chambre 2
- 9.3 m²
- Salle de bains
- 5.8 m²
- W.C.
- 2 m²
- Débarras
- 3.6 m²
- Entrée
- 4 m²
- Garage · level -1
- 50 m²
- Salle de bains
- 5.5 m²
- Cuisine
- 13.9 m²
- Salle à manger · level 1
- 17.4 m²
- Pièce · level 1
- 6.2 m²
- Coin cuisine · level 1
- 5.1 m²
- Chambre 1 · level 1
- 8.8 m²
- Chambre 2 · level 1
- 9.3 m²
- Cave
- 36 m²
- Dépendance
- 33.6 m²
- Garage
- 23.7 m²
- Abri
- 23.8 m²
Energy performance
Energy (DPE)
Greenhouse gas (GES)
Estimated annual energy costs for standard use: between €1,950 and €2,690. DPE carried out on 15/01/2026.
13 photos
Arrange a viewing
We will show you round and answer all your questions, in English or in French.
Monbahus, Lot-et-Garonne
The property is in the Monbahus area. Approximate distances:
Approximate location. The exact address is given at the viewing.